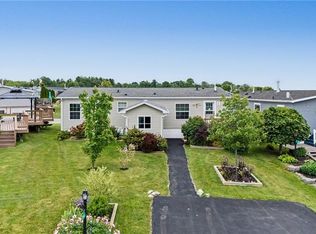
Welcome to 13 Hickory Hollow in the peaceful Sandusk Creek Community, a relaxed waterfront retreat near the beautiful Lake Erie shoreline. Whether you are searching for a comfortable year-round residence or an easy seasonal escape, this beautifully updated three-bedroom, two-bathroom bungalow offers exceptional value and a low-maintenance lifestyle. Situated on a premium corner lot, the home features a bright, open-concept layout designed for both everyday living and entertaining. The spacious kitchen offers abundant cabinetry, stainless steel appliances, a farmhouse sink and an impressive centre island with seating, flowing seamlessly into the dining and living areas. The generous primary bedroom includes a walk-in closet and a luxurious five-piece ensuite with a separate soaker tub and walk-in shower. Two additional bedrooms provide flexible space for family, guests or a home office. The second four-piece bathroom includes convenient built-in storage, while the laundry room offers direct access to the large deck. An attached garage adds further convenience. Enjoy the natural surroundings and welcoming community atmosphere, with docks within walking distance for fishing and waterfront enjoyment, along with a community dog park and nearby outdoor recreation. Peacock Point and Selkirk Provincial Park are both close by, while the hospital, grocery shopping and other everyday amenities are approximately 16 minutes away. This inviting home offers a wonderful balance of comfort, nature and relaxed lakeside living.
For sale
C$399,900
13 Hickory Ct, Norfolk County, ON N0A 1N6
3beds
1,600sqft
Modular Home, Residential
Built in ----
-- sqft lot
$-- Zestimate®
C$250/sqft
C$-- HOA
What's special
Premium corner lotBright open-concept layoutSpacious kitchenAbundant cabinetryStainless steel appliancesFarmhouse sinkGenerous primary bedroom
- 61 days
- 34
- 1
Zillow last checked:
Listing updated:
Listed by:
Chantel Nightingale, Salesperson,
RE/MAX Escarpment Realty Inc.
Source: ITSO,MLS®#: 40847204Originating MLS®#: Cornerstone Association of REALTORS®
Facts & features
Interior
Bedrooms & bathrooms
- Bedrooms: 3
- Bathrooms: 2
- Full bathrooms: 2
- Main level bathrooms: 2
- Main level bedrooms: 3
Other
- Level: Main
Bedroom
- Level: Main
Bedroom
- Level: Main
Bathroom
- Features: 4-Piece
- Level: Main
Other
- Features: 5+ Piece
- Level: Main
Dining room
- Level: Main
Kitchen
- Level: Main
Laundry
- Level: Main
Living room
- Level: Main
Other
- Features: Walk-in Closet
- Level: Main
Heating
- Forced Air, Natural Gas
Cooling
- Central Air
Appliances
- Included: Garborator, Water Heater Owned, Built-in Microwave, Dishwasher, Dryer, Gas Stove, Hot Water Tank Owned, Range Hood, Refrigerator, Washer
- Laundry: Main Level, Sink
Features
- Central Vacuum
- Windows: Window Coverings
- Basement: None
- Has fireplace: No
Interior area
- Total structure area: 1,600
- Total interior livable area: 1,600 sqft
- Finished area above ground: 1,600
Property
Parking
- Total spaces: 3
- Parking features: Attached Garage, Garage Door Opener, Private Drive Double Wide
- Attached garage spaces: 1
- Uncovered spaces: 2
Features
- Stories: 1
- Frontage type: West
- Frontage length: 0.00
Lot
- Features: Rural, Hospital, Place of Worship, Shopping Nearby
Details
- On leased land: Yes
- Lease amount: $532
- Zoning: N A2, N A2F
Construction
Type & style
- Home type: SingleFamily
- Architectural style: Bungalow
- Property subtype: Modular Home, Residential
Materials
- Vinyl Siding
- Foundation: Slab
- Roof: Asphalt Shing
Condition
- 0-5 Years
- New construction: No
Utilities & green energy
- Sewer: Aerobic Septic, Shared, Other
- Water: Cistern
Community & HOA
Location
- Region: Norfolk County
Financial & listing details
- Price per square foot: C$250/sqft
- Annual tax amount: C$2,913
- Date on market: 7/10/2026
- Inclusions: Built-in Microwave, Central Vac, Dishwasher, Dryer, Garage Door Opener, Gas Stove, Hot Water Tank Owned, Range Hood, Refrigerator, Washer, Window Coverings
Price history
| Date | Event | Price |
|---|---|---|
| 7/10/2026 | Listed for sale | C$399,900C$250/sqft |
Source: ITSO #40847204 Report a problem | ||
Public tax history
Tax history is unavailable.
Climate risks
Neighborhood: N0A
Nearby schools
GreatSchools rating
No schools nearby
We couldn't find any schools near this home.

Similar homes
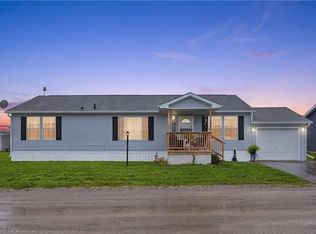
- C$360,0003 bd2 ba1.6k sqft26 Hickory Ct, Norfolk County, ON N0A 1N6For Sale
 MLS ID #40839329, Melissa Mummery, Broker of Record, Mummery & Co. Real Estate Brokerage Ltd.. ITSO
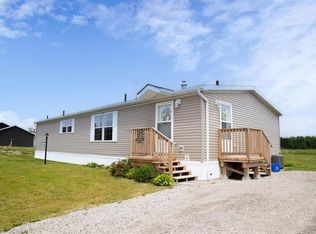
 - C$374,9002 bd2 ba1.2k sqft11 Hickory Ct, Norfolk County, ON N0A 1N6For Sale
 MLS ID #40841806, Rod Fess, Salesperson, RE/MAX Escarpment Realty Inc.. ITSO
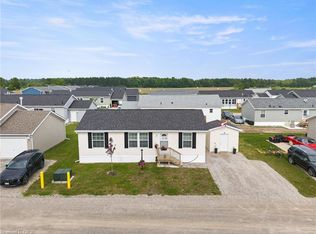
 - C$320,0002 bd2 ba934 sqft14 Copper Beech Dr, Haldimand County, ON N0A 1L0For Sale
 MLS ID #40860160, Sarilla Culver, Broker, Royal LePage Trius Realty Brokerage. ITSO
 - C$344,9003 bd2 ba934 sqft22 Copper Beech Dr, Nanticoke, ON N0A 1L0For Sale
 MLS ID #40833042, Brent Millard, Salesperson, Keller Williams Complete Realty. ITSO
