Escape the hustle and enjoy the best of country living on an impressive 73 x 246-foot lot in beautiful Haldimand County. This beautifully renovated bungalow offers the perfect combination of modern comfort and an expansive outdoor setting, making it an exceptional opportunity for first-time buyers, families, or anyone looking for more space to enjoy. Inside, you'll find 3+1 spacious bedrooms and 2 full bathrooms. The bright main floor features a welcoming living room, a stylish white kitchen, three generously sized bedrooms, and a 4-piece bathroom. The fully finished basement extends your living space with a large rec room, a fourth bedroom, and an additional 4-piece bathroom—ideal for entertaining, overnight guests, or extended family. Step outside and discover the true highlight of this property. The oversized 73 x 246-foot lot provides endless possibilities for children to play, pets to roam, gardening, outdoor entertaining, or simply relaxing while taking in the peaceful countryside views. Enjoy the privacy and tranquility of rural living without sacrificing convenience, with the lake just 5 minutes away, the hospital only 10 minutes away, and shops and everyday amenities close by. If you've been dreaming of more space inside and out, this move-in-ready home is one you won't want to miss!
For sale
C$579,000
12 Main St W, Haldimand County, ON N0A 1P0
4beds
1,163sqft
Single Family Residence, Residential
Built in ----
-- sqft lot
$-- Zestimate®
C$498/sqft
C$-- HOA
What's special
Beautifully renovated bungalowBright main floorStylish white kitchenThree generously sized bedroomsFully finished basementLarge rec roomFourth bedroom
- 118 days
- 4
- 0
Zillow last checked:
Listing updated:
Listed by:
Sarah Macmurchy, Salesperson,
RE/MAX Aboutowne Realty Corp.
Source: ITSO,MLS®#: 40839896Originating MLS®#: Cornerstone Association of REALTORS®
Facts & features
Interior
Bedrooms & bathrooms
- Bedrooms: 4
- Bathrooms: 2
- Full bathrooms: 2
- Main level bathrooms: 1
- Main level bedrooms: 3
Other
- Level: Main
Bedroom
- Level: Main
Bedroom
- Level: Main
Bedroom
- Level: Lower
Bathroom
- Features: 4-Piece
- Level: Main
Bathroom
- Features: 3-Piece
- Level: Lower
Dining room
- Level: Main
Kitchen
- Level: Main
Laundry
- Level: Lower
Living room
- Level: Main
Recreation room
- Level: Lower
Utility room
- Level: Basement
Heating
- Natural Gas
Cooling
- Central Air
Appliances
- Included: Built-in Microwave, Dishwasher, Dryer, Refrigerator, Stove, Washer
Features
- Built-In Appliances
- Basement: Full,Finished
- Has fireplace: No
Interior area
- Total structure area: 2,110
- Total interior livable area: 1,163 sqft
- Finished area above ground: 1,163
- Finished area below ground: 947
Video & virtual tour
Property
Parking
- Total spaces: 2
- Parking features: Attached Garage, Private Drive Single Wide
- Attached garage spaces: 1
- Uncovered spaces: 1
Features
- Stories: 1
- Frontage type: North
- Frontage length: 73.00
Lot
- Dimensions: 73 x
- Features: Rural, Irregular Lot, Beach, Campground
Details
- Additional structures: Shed(s)
- Parcel number: 381960189
- Zoning: N A2B
Construction
Type & style
- Home type: SingleFamily
- Property subtype: Single Family Residence, Residential
Materials
- Aluminum Siding
- Foundation: Poured Concrete
- Roof: Asphalt Shing
Condition
- 31-50 Years
- New construction: No
Utilities & green energy
- Sewer: Septic Tank
- Water: Cistern
Community & HOA
Location
- Region: Haldimand County
Financial & listing details
- Price per square foot: C$498/sqft
- Annual tax amount: C$3,195
- Date on market: 6/17/2026
- Inclusions: Built-in Microwave, Dishwasher, Dryer, Refrigerator, Stove, Washer
Price history
| Date | Event | Price |
|---|---|---|
| 7/21/2026 | Price change | C$579,000-1.9%C$498/sqft |
Source:  TRREB #X13455464 Report a problem TRREB #X13455464 Report a problem | ||
| 6/17/2026 | Listed for sale | C$590,000C$507/sqft |
Source: TRREB #X13455464 Report a problem | ||
Public tax history
Tax history is unavailable.
Climate risks
Neighborhood: N0A
Nearby schools
GreatSchools rating
No schools nearby
We couldn't find any schools near this home.

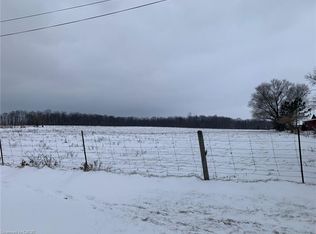
Similar homes
- C$599,9003 bd1 ba1.1k sqft46 Erie St N, Haldimand County, ON N0A 1P0For Sale
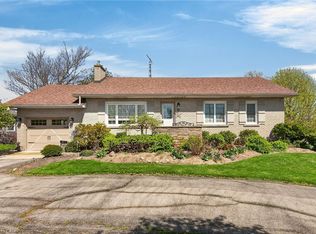 MLS ID #40816979, Peter R. Hogeterp, Salesperson, RE/MAX Escarpment Realty Inc.. ITSO
 - C$669,9003 bd2 ba1.3k sqft1093 Concession 2 Walpole Rd, Haldimand County, ON N0A 1P0For Sale
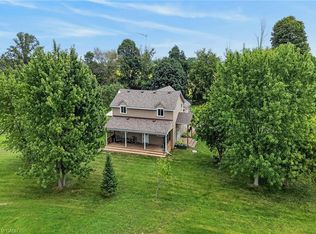 MLS ID #40864247, Chuck Hogeterp, Salesperson, RE/MAX Escarpment Realty Inc.. ITSO
 - C$749,0003 bd2 ba1.2k sqft817 Lakeshore Rd, Haldimand County, ON N0A 1P0For Sale
 MLS ID #40855446, Darren D. Papineau, Salesperson, Royal LePage NRC Realty Inc.. ITSO
 - C$625,8503 bd1 ba1.4k sqft3733 Highway 3, Rainham, ON N0A 1H0For Sale
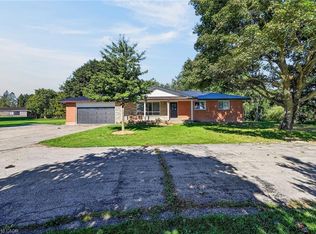 MLS ID #40860904, Chris Medcalf, Broker, RE/MAX Escarpment Realty Inc.. ITSO
