This delightful 3-bedroom country bungalow combines charm with comfort, offering serene pasture views and well-thought-out amenities. The living room features a cozy gas fireplace, perfect for creating a warm and inviting atmosphere on cooler evenings. Outside, the back deck is complemented by a fire pit, providing the ideal setting for stargazing and memorable gatherings on relaxing nights. The property also boasts a detached garage with a built-in workbench for DIY enthusiasts, and the spacious deck beckons for outdoor enjoyment. It’s the countryside retreat you’ve been dreaming of.
Sold for $547,000
C$547,000
64 Erie St S, Haldimand County, ON N0A 1P0
3beds
1,512sqft
Single Family Residence, Residential
Built in ----
0.45 Acres Lot
$-- Zestimate®
C$362/sqft
C$2,544 Estimated rent
Home value
Not available
Estimated sales range
Not available
Not available
Owner options
List your home for rent
C$2,544/mo
Rent Zestimate®
Find your next renter with Zillow Rental Manager. Plus, with online applications, you can quickly screen prospective tenants – for free.
C$2,544/mo
Rent Zestimate®
Refinance and save
C$2,313/mo
Est. payment
Refinancing to a lower rate could help reduce your monthly payments and save thousands over the life of the loan.
C$2,313/mo
Est. payment
Explore your selling options
Work with a Zillow partner agent
Leverage their expertise and Zillow's premium Showcase listings to get your home seen by more buyers.
Get startedList with your own agent
Get your home in front of millions of buyers by listing it on Zillow.
Learn how to do itSell it yourself
Take full control of how buyers see your home on Zillow by listing For Sale by Owner (FSBO).
List your homeWhat's special
Serene pasture viewsCozy gas fireplaceBack deckFire pitSpacious deck
Zillow last checked:
Listing updated:
Listed by:
Jen Robertson, Salesperson,
Royal LePage NRC Realty Inc.
Source: ITSO,MLS®#: 40707508Originating MLS®#: Cornerstone Association of REALTORS®
Facts & features
Interior
Bedrooms & bathrooms
- Bedrooms: 3
- Bathrooms: 2
- Full bathrooms: 1
- 1/2 bathrooms: 1
- Main level bathrooms: 2
- Main level bedrooms: 3
Bedroom
- Level: Main
Bedroom
- Features: Carpet Free
- Level: Main
Other
- Features: Carpet Free, Ensuite
- Level: Main
Bathroom
- Features: 4-Piece
- Level: Main
Bathroom
- Features: 2-Piece
- Level: Main
Dining room
- Features: Balcony/Deck, Carpet Free, Sliding Doors
- Level: Main
Kitchen
- Features: Carpet Free, Double Vanity, Pantry
- Level: Main
Laundry
- Features: Carpet Free, Laundry
- Level: Main
Living room
- Features: Carpet Free, Fireplace
- Level: Main
Recreation room
- Level: Basement
Utility room
- Level: Basement
Heating
- Fireplace-Gas, Natural Gas
Cooling
- None
Appliances
- Included: Dryer, Freezer, Range Hood, Refrigerator, Stove, Washer
- Laundry: In-Suite
Features
- Auto Garage Door Remote(s), Ceiling Fan(s), Sewage Pump
- Windows: Window Coverings
- Basement: Partial,Unfinished,Sump Pump
- Number of fireplaces: 1
- Fireplace features: Gas
Interior area
- Total structure area: 1,512
- Total interior livable area: 1,512 sqft
- Finished area above ground: 1,512
Property
Parking
- Total spaces: 7
- Parking features: Detached Garage, Garage Door Opener, Private Drive Double Wide
- Garage spaces: 1
- Uncovered spaces: 6
Features
- Stories: 1
- Has view: Yes
- View description: Pasture, Trees/Woods
- Frontage type: East
- Frontage length: 100.31
Lot
- Size: 0.45 Acres
- Dimensions: 100.31 x 194.21
- Features: Rural, Rectangular, City Lot, Near Golf Course, Hospital, Library, Place of Worship, Quiet Area, School Bus Route
Details
- Parcel number: 382060143
- Zoning: N A2B
Construction
Type & style
- Home type: SingleFamily
- Architectural style: Bungalow
- Property subtype: Single Family Residence, Residential
Materials
- Vinyl Siding
- Foundation: Concrete Block
- Roof: Metal
Condition
- 51-99 Years
- New construction: No
Utilities & green energy
- Sewer: Septic Tank
- Water: Cistern
Community & HOA
Community
- Security: Smoke Detector, Carbon Monoxide Detector(s)
Location
- Region: Haldimand County
Financial & listing details
- Price per square foot: C$362/sqft
- Annual tax amount: C$2,286
- Date on market: 3/18/2025
- Inclusions: Dryer, Freezer, Garage Door Opener, Range Hood, Refrigerator, Smoke Detector, Stove, Washer, Window Coverings
- Exclusions: Personal Belongings
Price history
| Date | Event | Price |
|---|---|---|
| 6/9/2025 | Sold | C$547,000C$362/sqft |
Source: ITSO #40707508 Report a problem | ||
Public tax history
Tax history is unavailable.
Neighborhood: N0A
Nearby homes
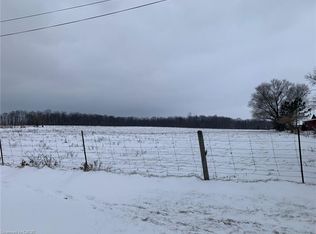
- C$159,0000.55 Acres0 Erie St N, Walpole, ON N0A1P0Lot/Land
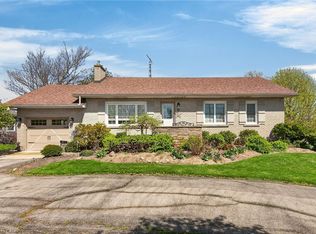
- C$599,9002 bd1 ba1.1k sqft46 Erie St N, Haldimand County, ON N0A1P0For Sale
- C$149,9000.46 AcresErie St N LOT 1, Walpole, ON N0A1P0Lot/Land

- C$---- bd-- ba-- sqft10 Park St W, Haldimand County, ON N0A1P0Off Market
- C$579,0004 bd2 ba1.1k sqft12 Main St W, Haldimand County, ON N0A1P0For Sale
- C$--1 bd1 ba966 sqft24 Main St W, Haldimand County, ON N0A1P0Off Market
- C$649,000-- sqftPart 1 Rainham Rd, Selkirk, ON N0A1P0Lot/Land
- C$---- bd-- ba-- sqft25 Erie St S, Haldimand County, ON N0A1P0Off Market
Nearby schools
GreatSchools rating
No schools nearby
We couldn't find any schools near this home.
Nearby cities
Nearby neighborhoods
Nearby zip codes
Other Haldimand County Topics
