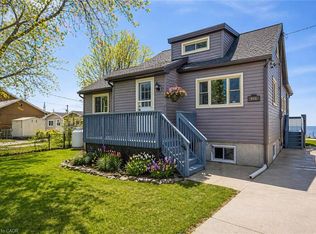
Welcome to 5 Willoway Lane located in the heart of Selkirk Cottage Country - short stroll to famous California Beach - easy 50 minute commute to Hamilton, Brantford & Hwy 403 - 20 mins west of Dunnville - similar distance east of Port Dover’s popular amenities - near Selkirk. Includes tastefully renovated year round home positioned proudly on extra wide 74ft lot enjoying 100ft of depth extending to peaceful rear yard farm fields. Follow private road to quiet dead-end lane where you will find this “Move-In Ready” “Erie Gem” includes 670sf of wrap around decking - the perfect venue to entertain while savoring Lake Erie vistas in the southern horizon. Introduces 630sf of bright, well designed interior highlighted with vaulted ceilings, low maintenance laminate flooring, durable vinyl flooring in bathroom & rear room, plethora of vinyl clad windows & multiple front/side/rear deck walk-outs. The open and airy open concept design is highlighted with modern kitchen sporting stylish white cabinetry & stainless appliances - flows to inviting living/dining room - completed with 2 sizeable bedrooms, updated 3pc bath & convenient laundry station. Now for the “BONUS” - large, versatile detached garage boasts 30ft x 12ft insulated garage bay plus 16ft x 16ft insulated/drywalled Bunkie equipped with 2 possible bedrooms & kitchenette potential. Extras - vinyl clad exterior, economic baseboard heat source, 2 window AC units, water cistern, holding tank & 100 amp hydro service. Handy 12ft x 16ft multi-purpose building is situated privately at northwest corner of property. Ideal 1st time Buyer, Retiree or Air BnB Investment property. Don't spend countless hours battling traffic heading north when relaxing, affordable Lake Erie Living is less than an hour away.
For sale
C$399,900
5 Willoway Ln, Haldimand County, ON N0A 1P0
2beds
630sqft
Single Family Residence, Residential
Built in 1945
6,969 Square Feet Lot
$-- Zestimate®
C$635/sqft
C$-- HOA
What's special
Vaulted ceilingsLow maintenance laminate flooringConvenient laundry stationVinyl clad exteriorEconomic baseboard heat sourceQuiet dead-end lane
- 15 days
- 8
- 0
Zillow last checked:
Listing updated:
Listed by:
Peter R. Hogeterp, Salesperson,
RE/MAX Escarpment Realty Inc.
Source: ITSO,MLS®#: 40817429Originating MLS®#: Cornerstone Association of REALTORS®
Facts & features
Interior
Bedrooms & bathrooms
- Bedrooms: 2
- Bathrooms: 1
- Full bathrooms: 1
- Main level bathrooms: 1
- Main level bedrooms: 2
Bedroom
- Level: Main
Bedroom
- Level: Main
Bathroom
- Features: 3-Piece
- Level: Main
Kitchen
- Level: Main
Laundry
- Level: Main
Living room
- Level: Main
Heating
- Baseboard, Electric
Cooling
- None
Appliances
- Included: Water Heater Owned, Dishwasher, Dryer, Refrigerator, Stove, Washer
- Laundry: Main Level
Features
- Windows: Window Coverings
- Basement: None
- Has fireplace: No
Interior area
- Total structure area: 630
- Total interior livable area: 630 sqft
- Finished area above ground: 630
Video & virtual tour
Property
Parking
- Total spaces: 3
- Parking features: Detached Garage, Gravel, Private Drive Single Wide
- Garage spaces: 1
- Uncovered spaces: 2
Features
- Stories: 1
- Patio & porch: Deck
- Exterior features: Year Round Living
- Has view: Yes
- View description: Clear, Panoramic
- Waterfront features: Lake Backlot, Lake/Pond
- Frontage type: North
- Frontage length: 0.00
Lot
- Size: 6,969 Square Feet
- Features: Rural, Irregular Lot, Ample Parking, Beach, Campground, Cul-De-Sac, Open Spaces, Place of Worship, Playground Nearby, Schools
- Topography: Level
Details
- Additional structures: Shed(s)
- Parcel number: 382110263
- Zoning: A
Construction
Type & style
- Home type: SingleFamily
- Architectural style: Bungalow
- Property subtype: Single Family Residence, Residential
Materials
- Vinyl Siding
- Foundation: Other
- Roof: Asphalt Shing
Condition
- 51-99 Years
- New construction: No
- Year built: 1945
Utilities & green energy
- Sewer: Holding Tank
- Water: Cistern
Community & HOA
Location
- Region: Haldimand County
Financial & listing details
- Price per square foot: C$635/sqft
- Annual tax amount: C$1,557
- Date on market: 10/3/2026
- Inclusions: Dishwasher, Dryer, Refrigerator, Stove, Washer, Window Coverings, Attached Interior & Exterior Light Fixtures, Bathroom Mirrors, Table Chair, 2 Window Ac Units, Tv Bracket, Fridge In Garage
Price history
| Date | Event | Price |
|---|---|---|
| 10/3/2026 | Listed for sale | C$399,900C$635/sqft |
Source: ITSO #40817429 Report a problem | ||
| 3/10/2022 | Listing removed | -- |
Source:  Cornerstone Association of REALTORS® - Hamilton-Burlington #H4127025 Report a problem | ||
| 2/24/2022 | Listed for sale | C$399,900C$635/sqft |
Source: Cornerstone Association of REALTORS® - Hamilton-Burlington #H4127025 Report a problem | ||
Public tax history
Tax history is unavailable.
Climate risks
Neighborhood: N0A
Nearby schools
GreatSchools rating
No schools nearby
We couldn't find any schools near this home.
- C$645,0004 bd2 ba1.2k sqft906 Lakeshore Rd, Haldimand County, ON N0A1P0Sold
- C$---- bd-- ba-- sqft911 Lakeshore Rd, Haldimand County, ON N0A1P0Off Market
- C$---- bd-- ba-- sqft29 Lakeview Ln, Haldimand County, ON N0A1P0Off Market
- C$400,0003 bd1 ba640 sqft845 Lakeshore Rd, Haldimand County, ON N0A1P0For Sale

Similar homes
- C$400,0003 bd1 ba640 sqft845 Lakeshore Rd, Haldimand County, ON N0A 1P0For SaleMLS ID #40866678, Richard Deverson, Salesperson, Royal LePage State Realty Inc.. ITSO
- C$399,9002 bd1 ba822 sqft13 Winger Dr, Haldimand County, ON N0A 1P0For Sale
 MLS ID #40843746, Don Higginbottom, Salesperson, Revel Realty Inc.. ITSO
- C$424,9002 bd1 ba814 sqft7 Park St E, Haldimand County, ON N0A 1P0For Sale
 MLS ID #40845185, Shannon Veri, Salesperson, RE/MAX Escarpment Realty Inc.. ITSO
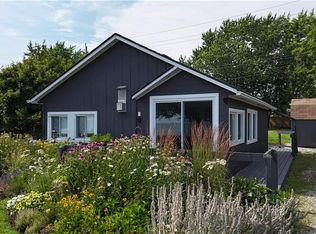
- C$469,0003 bd1 ba535 sqft39 Blue Water Pkwy, Haldimand County, ON N0A 1P0For Sale
 MLS ID #40851949, Chris Smith, Salesperson, RE/MAX Escarpment Realty Inc.. ITSO
