Move-in ready and beautifully updated, this 3-bedroom, 1-bathroom condo offers stylish living in the heart of Port Dover. Extensive updates completed within the last 5 years include all new flooring throughout, a modernized kitchen with quartz countertops, an updated bathroom, and a new deck. Beautiful laminate flooring flows throughout main and upper floors, creating a warm and contemporary feel. The bright eat-in kitchen offers a great space for enjoying family dinner together or entertaining friends, while the finished rec room provides additional living space perfect for a family room, games room, home office, or gym. The basement also features additional storage space to help keep everything organized. Step outside to enjoy the fully fenced backyard complete with a storage shed and private deck area. This well-maintained condo also includes 2 parking spots for added convenience. Condo fees provide peace of mind by covering windows, doors, roof, snow removal, and lawn maintenance. Ideally located within walking distance to schools, the arena, and parks, this is an excellent opportunity to enjoy affordable, low-maintenance living in the lakeside community of Port Dover.
For sale
C$379,900
206 Richardson Dr, Norfolk County, ON N0A 1N4
3beds
902sqft
Row/Townhouse, Residential, Condominium
Built in ----
-- sqft lot
$-- Zestimate®
C$421/sqft
C$450/mo HOA
What's special
All new flooring throughoutUpdated bathroomNew deckBright eat-in kitchenFully fenced backyardStorage shedPrivate deck area
- 90 days |
- 9 |
- 1 |
Zillow last checked:
Listing updated:
Listed by:
Amie Patricia Ferris, Broker,
The Realty Firm Erie's Edge,
Ray Ferris, Broker of Record,
The Realty Firm Erie's Edge
Source: ITSO,MLS®#: 40830547Originating MLS®#: Cornerstone Association of REALTORS®
Facts & features
Interior
Bedrooms & bathrooms
- Bedrooms: 3
- Bathrooms: 1
- Full bathrooms: 1
Bedroom
- Level: Second
- Area: 92.08
- Dimensions: 13ft. 8in. X 7ft. 4in.
Bedroom
- Level: Second
- Area: 63.82
- Dimensions: 9ft. 4in. X 7ft. 6in.
Other
- Level: Second
Bathroom
- Features: 4-Piece
- Level: Second
Dining room
- Level: Main
- Area: 101
- Dimensions: 10ft. 6in. X 10ft. 4in.
Family room
- Level: Basement
Foyer
- Level: Main
- Area: 80.46
- Dimensions: 10ft. 2in. X 8ft. 3in.
Kitchen
- Level: Main
- Area: 141.79
- Dimensions: 14ft. 8in. X 10ft. 7in.
Living room
- Level: Main
- Area: 56.42
- Dimensions: 8ft. 6in. X 7ft. 0in.
Heating
- Forced Air, Natural Gas
Cooling
- Central Air
Appliances
- Included: Water Heater, Dryer, Refrigerator, Stove, Washer
- Laundry: In-Suite
Features
- Windows: Window Coverings
- Basement: Full,Finished
- Has fireplace: No
Interior area
- Total structure area: 1,188
- Total interior livable area: 902 sqft
- Finished area above ground: 902
- Finished area below ground: 286
Video & virtual tour
Property
Parking
- Total spaces: 2
- Parking features: Exclusive, Guest
Features
- Stories: 2
- Patio & porch: Deck
- Frontage type: East
- Frontage length: 0.00
Lot
- Features: Urban, Beach, City Lot, Near Golf Course, Library, Park, Place of Worship, Playground Nearby, Rec./Community Centre, Schools
Details
- Parcel number: 508040031
- Zoning: R4
Construction
Type & style
- Home type: Townhouse
- Property subtype: Row/Townhouse, Residential, Condominium
- Attached to another structure: Yes
Materials
- Brick, Vinyl Siding
- Foundation: Poured Concrete
- Roof: Asphalt Shing
Condition
- 31-50 Years
- New construction: No
Utilities & green energy
- Sewer: Sewer (Municipal)
- Water: Municipal
Community & HOA
HOA
- Has HOA: Yes
- Amenities included: BBQs Permitted, Parking
- Services included: Insurance, Building Maintenance, Common Elements, Maintenance Grounds, Parking, Property Management Fees, Roof, Snow Removal
- HOA fee: C$450 monthly
Location
- Region: Norfolk County
Financial & listing details
- Price per square foot: C$421/sqft
- Annual tax amount: C$2,235
- Date on market: 5/15/2026
- Inclusions: Dryer, Refrigerator, Stove, Washer, Window Coverings
- Exclusions: Two Freezers
Price history
| Date | Event | Price |
|---|---|---|
| 8/7/2026 | Price change | C$379,900-2.6%C$421/sqft |
Source: ITSO #40830547 Report a problem | ||
| 5/15/2026 | Listed for sale | C$389,900C$432/sqft |
Source: ITSO #40830547 Report a problem | ||
Public tax history
Tax history is unavailable.
Climate risks
Neighborhood: Port Dover
Nearby schools
GreatSchools rating
No schools nearby
We couldn't find any schools near this home.
- C$--3 bd1 ba1.1k sqft230 Richardson Dr #20, Norfolk County, ON N0A1N4Off Market
- C$399,0003 bd2 ba1k sqft218 Richardson Dr #26, Norfolk County, ON N0A1N4For Sale

- C$374,9003 bd1 ba910 sqft202 Richardson Dr #29, Norfolk County, ON N0A1N4For Sale

- C$639,9005 bd3 ba1.3k sqft61 Leslie Ave, Norfolk County, ON N0A1N4For Sale

- C$--3 bd2 ba1.6k sqft51 Leslie Ave, Norfolk County, ON N0A1N4Off Market
- C$600,0003 bd2 ba1.1k sqft109 Richardson Dr, Norfolk County, ON N0A1N4Sold
- C$385,0003 bd2 ba927 sqft244 Richardson Dr #U13, Norfolk County, ON N0A1N4For Sale
- C$--3 bd1 ba1.1k sqft102 Richardson Dr #29, Norfolk County, ON N0A1N4Off Market
Similar homes
- C$399,0003 bd2 ba1k sqft218 Richardson Dr #26, Norfolk County, ON N0A 1N4For SaleMLS ID #40854887, Tim Pell, Salesperson, RE/MAX Erie Shores Realty Inc. Brokerage. ITSO
- C$385,0003 bd2 ba927 sqft244 Richardson Dr #U13, Norfolk County, ON N0A 1N4For Sale
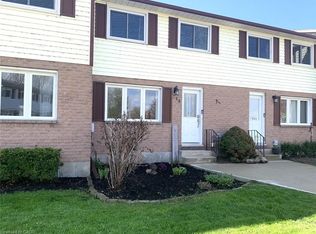 MLS ID #40827173, Gail Simmons, Broker, Coldwell Banker Momentum Realty. ITSO
 - C$410,0002 bd2 ba927 sqft6 Richardson Dr #30, Norfolk County, ON N0A 1N4For Sale
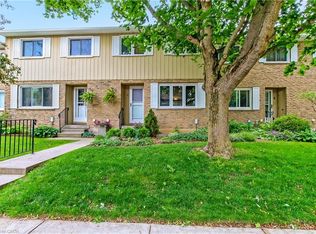 MLS ID #40840132, Linda Bonadeo-Boll, Salesperson, Royal LePage Trius Realty Brokerage. ITSO
 - C$520,0003 bd2 ba1k sqft17 Richardson Dr, Norfolk County, ON N0A 1N4For Sale
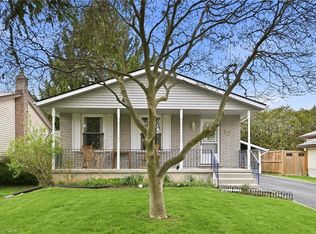 MLS ID #40829295, Ian Mcsporran, Broker, Keller Williams Edge Realty. ITSO
 - C$449,8882 bd2 ba1k sqft14 New Lakeshore Rd #17, Walpole, ON N0A 1L0For SaleMLS ID #40851871, Trish Connors, Salesperson, RE/MAX Erie Shores Realty Inc. Brokerage. ITSO
- C$549,0002 bd2 ba925 sqft630 Greenock St W, Norfolk County, ON N0A 1N4For SaleMLS ID #40838665, Melissa Mummery, Broker of Record, Mummery & Co. Real Estate Brokerage Ltd.. ITSO
- C$409,9002 bd2 ba1k sqftLakeview Heights, Norfolk County, ON N0A 1N1For SaleMLS ID #40810279, Peter R. Hogeterp, Salesperson, RE/MAX Escarpment Realty Inc.. ITSO
- C$449,0003 bd1 ba893 sqft16 Broad St, Norfolk County, ON N0A 1N7For SaleMLS ID #40845428, Peter R. Hogeterp, Salesperson, RE/MAX Escarpment Realty Inc.. ITSO
- C$399,9001 bd1 ba744 sqft12 Saint Andrew St #103, Norfolk County, ON N0A 1N1For SaleMLS ID #40842253, Chuck Hogeterp, Salesperson, RE/MAX Escarpment Realty Inc.. ITSO
- C$419,0002 bd1 ba1k sqft12 Pansy Ave, Norfolk County, ON N0A 1N7For SaleMLS ID #40851728, Tim Pell, Salesperson, RE/MAX Erie Shores Realty Inc. Brokerage. ITSO
- C$349,9003 bd2 ba1.2k sqft32 Montclair Cres, Norfolk County, ON N3Y 4R9For SaleMLS ID #40825070, Michael Rawson, Salesperson, One Percent Realty Ltd.. ITSO
- C$530,0002 bd2 ba861 sqft536 Saint Andrew St, Norfolk County, ON N0A 1N0For SaleMLS ID #40850514, Haiden Coates, Salesperson, RE/MAX Erie Shores Realty Inc. Brokerage. ITSO
- C$560,0002 bd2 ba1.1k sqft19 Somerset Dr #16, Norfolk County, ON N0A 1N7For SaleMLS ID #40847311, Peter Butler, Broker, Coldwell Banker Momentum Realty. ITSO
- C$455,0002 bd2 ba887 sqft12 Saint Andrew St #408, Norfolk County, ON N0A 1N1For SaleMLS ID #40807059, Kelly Barnes, Salesperson, Century 21 Heritage Group LTD. ITSO
- C$349,9002 bd1 ba1k sqft313 John St, Norfolk County, ON N3Y 2Z1For SaleMLS ID #40826718, Chuck Hogeterp, Salesperson, RE/MAX Escarpment Realty Inc.. ITSO
- C$409,0003 bd2 ba1.1k sqft25 N Main St, Simcoe, ON N3Y 2M1For SaleMLS ID #40851633, Nuno Francisco, Salesperson, Royal LePage Trius Realty Brokerage. ITSO
- C$429,9003 bd2 ba1.1k sqft189 Kent St S, Norfolk County, ON N3Y 2Y2For SaleMLS ID #40800175, Michelle Carretta, Salesperson, Royal LePage State Realty Inc.. ITSO
- C$459,9003 bd1 ba1k sqft250 Grove St, Norfolk County, ON N3Y 1K9For SaleMLS ID #40854379, Rick Shelley, Broker, Progressive Realty Group Inc.. ITSO
- C$389,0003 bd2 ba865 sqft257 Union St, Norfolk County, ON N3Y 2B4For SaleMLS ID #40847078, Lisa Castles, Salesperson, Royal LePage Trius Realty Brokerage. ITSO
- C$534,9003 bd1 ba960 sqft36 Woodhouse Ave, Norfolk County, ON N0A 1N8For SaleMLS ID #40850661, Laura Rodstrom, Salesperson, Realty Network. ITSO
