If you're searching for somewhere that's sized just right to call Home, look no further than 630 Greenock St W., Port Dover! This semi-detached Bungalow has been lovingly cared for, with a flooring and paint refresh throughout the 925 sq ft main floor. On the first level is an open concept eat-in Kitchen, large Living and Dining Room area, spacious Primary Bedroom, full 4 Pc Bath and main floor Laundry. On the lower level is a perfectly set up guest suite with a large second Bedroom, 3 Pc Bath and a large Rec Room. Of course we all need storage space and the utility area has plenty of that! But the best part of all may be the bright 3 season Sunroom overlooking the beautifully landscaped backyard. You'll be able to listen to the birds, look out over the gorgeous Japanese maple tree, and enjoy the many perennials that bloom throughout the season both in the backyard and the front. Located not far from Lakeview Park, the Library, schools, the arena, the Senior Centre, the grocery store and downtown, it's handy for either walking or driving. Port Dover has so much to offer with the world class Lighthouse Theatre, epic locally owned restaurants, the Beach of course, and a 15 minute drive to the larger amenities in Simcoe. We can't wait to see you!
For sale
C$549,000
630 Greenock St W, Norfolk County, ON N0A 1N4
2beds
925sqft
Single Family Residence, Residential
Built in 1999
5,662 Square Feet Lot
$-- Zestimate®
C$594/sqft
C$-- HOA
What's special
Semi-detached bungalowOpen concept eat-in kitchenSpacious primary bedroomMain floor laundryLarge second bedroomLarge rec roomGorgeous japanese maple tree
- 57 days |
- 4 |
- 0 |
Zillow last checked:
Listing updated:
Listed by:
Melissa Mummery, Broker of Record,
Mummery & Co. Real Estate Brokerage Ltd.,
Keith Mummery, Broker,
Mummery & Co. Real Estate Brokerage Ltd.
Source: ITSO,MLS®#: 40838665Originating MLS®#: Cornerstone Association of REALTORS®
Facts & features
Interior
Bedrooms & bathrooms
- Bedrooms: 2
- Bathrooms: 2
- Full bathrooms: 2
- Main level bathrooms: 1
- Main level bedrooms: 1
Other
- Level: Main
Bedroom
- Level: Basement
Bathroom
- Features: 4-Piece
- Level: Main
Bathroom
- Features: 3-Piece
- Level: Basement
Dinette
- Level: Main
Kitchen
- Features: Laundry
- Level: Main
Other
- Level: Main
Recreation room
- Level: Basement
Sunroom
- Description: Three Season Sunroom
- Features: Sliding Doors
- Level: Main
Utility room
- Level: Basement
Heating
- Forced Air, Natural Gas
Cooling
- Central Air
Appliances
- Included: Water Heater, Dryer, Refrigerator, Stove, Washer
- Laundry: Main Level
Features
- Auto Garage Door Remote(s)
- Windows: Window Coverings, Skylight(s)
- Basement: Full,Partially Finished
- Has fireplace: No
Interior area
- Total structure area: 925
- Total interior livable area: 925 sqft
- Finished area above ground: 925
Video & virtual tour
Property
Parking
- Total spaces: 3
- Parking features: Attached Garage, Asphalt, Front Yard Parking, Private Drive Single Wide
- Attached garage spaces: 1
- Uncovered spaces: 2
Features
- Stories: 1
- Exterior features: Landscaped, Year Round Living
- Fencing: Partial
- Frontage type: North
- Frontage length: 44.00
Lot
- Size: 5,662 Square Feet
- Dimensions: 44 x
- Features: Urban, Corner Lot, Library, Park, Playground Nearby, Rec./Community Centre, Schools, Shopping Nearby
Details
- Parcel number: 502440114
- Zoning: R2
Construction
Type & style
- Home type: SingleFamily
- Property subtype: Single Family Residence, Residential
- Attached to another structure: Yes
Materials
- Brick, Vinyl Siding
- Foundation: Poured Concrete
- Roof: Asphalt Shing
Condition
- 16-30 Years
- New construction: No
- Year built: 1999
Utilities & green energy
- Sewer: Sewer (Municipal)
- Water: Municipal-Metered
- Utilities for property: Cable Available, Cell Service, Electricity Connected, Fibre Optics, Garbage/Sanitary Collection, Natural Gas Connected, Recycling Pickup
Community & HOA
Location
- Region: Norfolk County
Financial & listing details
- Price per square foot: C$594/sqft
- Annual tax amount: C$3,242
- Date on market: 6/11/2026
- Inclusions: Dryer, Refrigerator, Stove, Washer, Window Coverings
- Electric utility on property: Yes
M
Melissa Mummery, Broker of Record
By pressing Contact Agent, you agree that the real estate professional identified above may call/text you about your search, which may involve use of automated means and pre-recorded/artificial voices. You don't need to consent as a condition of buying any property, goods, or services. Message/data rates may apply. You also agree to our Terms of Use. Zillow does not endorse any real estate professionals. We may share information about your recent and future site activity with your agent to help them understand what you're looking for in a home.
Price history
| Date | Event | Price |
|---|---|---|
| 6/11/2026 | Listed for sale | C$549,000C$594/sqft |
Source: ITSO #40838665 Report a problem | ||
Public tax history
Tax history is unavailable.
Climate risks
Neighborhood: Port Dover
Nearby schools
GreatSchools rating
No schools nearby
We couldn't find any schools near this home.
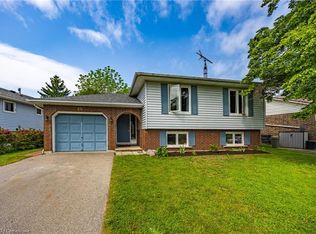
- C$649,5003 bd2 ba1.2k sqft33 Mergl Dr, Norfolk County, ON N0A1N4For Sale

- C$---- bd-- ba-- sqft609 Greenock St W, Norfolk County, ON N0A1N4Off Market
- C$530,0004 bd2 ba1.2k sqft25 Mergl Dr, Norfolk County, ON N0A1N4Sold
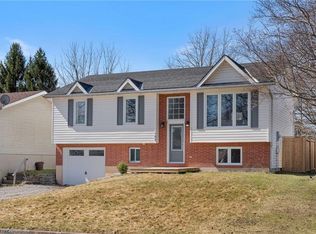
- C$600,0003 bd2 ba1.1k sqft109 Richardson Dr, Norfolk County, ON N0A1N4Sold
- C$639,9005 bd3 ba1.3k sqft61 Leslie Ave, Norfolk County, ON N0A1N4For Sale
- C$520,0003 bd2 ba1k sqft17 Richardson Dr, Norfolk County, ON N0A1N4For Sale
- C$--3 bd1 ba1.1k sqft102 Richardson Dr #29, Norfolk County, ON N0A1N4Off Market
- C$--3 bd2 ba1.6k sqft51 Leslie Ave, Norfolk County, ON N0A1N4Off Market
Similar homes
- C$575,0003 bd2 ba903 sqft2 Hampton Ct, Norfolk County, ON N0A 1N4For Sale
 MLS ID #40852014, Ashley Tamminga, Salesperson, RE/MAX Erie Shores Realty Inc. Brokerage. ITSO
 - C$520,0003 bd2 ba1k sqft17 Richardson Dr, Norfolk County, ON N0A 1N4For Sale
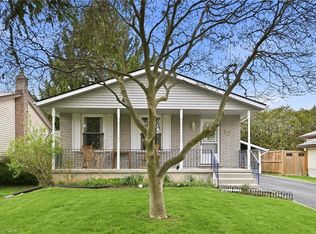 MLS ID #40829295, Ian Mcsporran, Broker, Keller Williams Edge Realty. ITSO
 - C$649,5003 bd2 ba1.2k sqft33 Mergl Dr, Norfolk County, ON N0A 1N4For SaleMLS ID #40841704, Melissa Mummery, Broker of Record, Mummery & Co. Real Estate Brokerage Ltd.. ITSO
- C$599,9002 bd2 ba937 sqft44 Geoffery Rd, Norfolk County, ON N0A 1N4For Sale
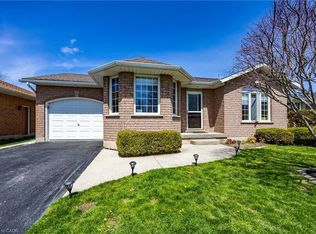 MLS ID #40825259, Darryl Swarts, Broker of Record, RE/MAX Erie Shores Realty Inc. Brokerage. ITSO
 - C$530,0002 bd2 ba861 sqft536 Saint Andrew St, Norfolk County, ON N0A 1N0For SaleMLS ID #40850514, Haiden Coates, Salesperson, RE/MAX Erie Shores Realty Inc. Brokerage. ITSO
- C$534,9003 bd1 ba960 sqft36 Woodhouse Ave, Norfolk County, ON N0A 1N8For SaleMLS ID #40850661, Laura Rodstrom, Salesperson, Realty Network. ITSO
- C$684,9004 bd2 ba1.2k sqft12 Schneider Dr, Norfolk County, ON N0A 1N4For SaleMLS ID #40845580, Gina Gratta, Salesperson, RE/MAX Escarpment Golfi Realty Inc.. ITSO
- C$649,0003 bd2 ba1.3k sqft411 Saint Andrew St, Norfolk County, ON N0A 1N0For SaleMLS ID #40851334, Peter Butler, Broker, Coldwell Banker Momentum Realty. ITSO
- C$425,0002 bd2 ba927 sqft6 Richardson Dr #30, Norfolk County, ON N0A 1N4For SaleMLS ID #40840132, Linda Bonadeo-Boll, Salesperson, Royal LePage Trius Realty Brokerage. ITSO
- C$560,0002 bd2 ba1.1k sqft19 Somerset Dr #16, Norfolk County, ON N0A 1N7For SaleMLS ID #40847311, Peter Butler, Broker, Coldwell Banker Momentum Realty. ITSO
- C$699,9003 bd2 ba1k sqft12 Westdale Ave, Norfolk County, ON N0A 1N4For SaleMLS ID #40831541, Rod Fess, Salesperson, RE/MAX Escarpment Realty Inc.. ITSO
- C$499,9993 bd2 ba1.2k sqft164 Head St N, Norfolk County, ON N3Y 3X5For SaleMLS ID #40854145, Tim Pell, Salesperson, RE/MAX Erie Shores Realty Inc. Brokerage. ITSO
- C$419,0003 bd2 ba1k sqft218 Richardson Dr #26, Norfolk County, ON N0A 1N4For SaleMLS ID #40835737, Tim Pell, Salesperson, RE/MAX Erie Shores Realty Inc. Brokerage. ITSO
- C$549,0002 bd2 ba864 sqft78 Parker Dr, Norfolk County, ON N3Y 1A4For SaleMLS ID #40852183, Teresa Doughty, Salesperson, RE/MAX Erie Shores Realty Inc. Brokerage. ITSO
- C$519,9003 bd2 ba936 sqft51 Lee Ave #A, Norfolk County, ON N3Y 3K4For SaleMLS ID #40850945, Eric Gaudreau, Salesperson, Pay It Forward Realty. ITSO
- C$689,5003 bd3 ba1.3k sqft21 Kelly Dr, Norfolk County, ON N0A 1N5For SaleMLS ID #40838861, Nora Taylor, Salesperson, RE/MAX Erie Shores Realty Inc. Brokerage. ITSO
- C$542,9003 bd2 ba1.2k sqft46 Anderson Ave, Norfolk County, ON N3Y 5K8For SaleMLS ID #40852497, Lori Hanna, Salesperson, Century 21 Heritage House LTD. ITSO
- C$385,0003 bd2 ba927 sqft244 Richardson Dr #U13, Norfolk County, ON N0A 1N4For SaleMLS ID #40827173, Gail Simmons, Broker, Coldwell Banker Momentum Realty. ITSO
- C$379,9003 bd1 ba902 sqft206 Richardson Dr, Norfolk County, ON N0A 1N4For SaleMLS ID #40830547, Amie Patricia Ferris, Broker, The Realty Firm Erie's Edge. ITSO
- C$729,9004 bd2 ba1.2k sqft92 White Water Dr, Norfolk County, ON N0A 1N9For SaleMLS ID #40839633, Michael Jakobczak, Salesperson, RE/MAX Escarpment Realty Inc.. ITSO
