This could be the one you've been waiting for! 25 Mergl in beautiful Port Dover is just around the corner from Lakeview Park, and a short walk from schools, restaurants, the public library, recreation facilities, the theatre, beach and all of downtown's shops and amenities. This home has plenty of space for everyone in your family. The main entrance foyer stretches from the front of the house to the back with plenty of room for a hall table and bench beside the coat closet. Garage entry to the house is through the sun room, and a walk-out to the deck and private backyard through the sunroom as well. A few steps up, is the main living and dining area which flows into the bright eat-in kitchen. Continue down the hall to 3 bedrooms and a 4-piece bathroom. On the lower level, oversized windows are a bonus in the family room and a gas fireplace just adds to the vibe. Flex space in the centre of the basement could be used in so many ways: a play area, office space, book nook, or workout zone, to name a few. A 4th bedroom with cork flooring and a view of the spacious backyard, a 3 Piece bathroom, laundry/utility room and a workshop are also on the lower level. Check out the photos, floor plans and video walkthrough link, then book your private showing today!
Sold for $530,000
C$530,000
25 Mergl Dr, Norfolk County, ON N0A 1N4
4beds
1,229sqft
Single Family Residence, Residential
Built in 1987
6,751 Square Feet Lot
$-- Zestimate®
C$431/sqft
C$2,493 Estimated rent
Home value
Not available
Estimated sales range
Not available
Not available
Owner options
List your home for rent
C$2,493/mo
Rent Zestimate®
Find your next renter with Zillow Rental Manager. Plus, with online applications, you can quickly screen prospective tenants – for free.
C$2,493/mo
Rent Zestimate®
Refinance and save
C$2,241/mo
Est. payment
Refinancing to a lower rate could help reduce your monthly payments and save thousands over the life of the loan.
C$2,241/mo
Est. payment
Explore your selling options
Work with a Zillow partner agent
Leverage their expertise and Zillow's premium Showcase listings to get your home seen by more buyers.
Get startedList with your own agent
Get your home in front of millions of buyers by listing it on Zillow.
Learn how to do itSell it yourself
Take full control of how buyers see your home on Zillow by listing For Sale by Owner (FSBO).
List your homeWhat's special
Main entrance foyerSun roomPrivate backyardBright eat-in kitchenOversized windowsGas fireplace
Zillow last checked:
Listing updated:
Listed by:
Nora Taylor, Salesperson,
RE/MAX Erie Shores Realty Inc. Brokerage
Source: ITSO,MLS®#: 40739335Originating MLS®#: Cornerstone Association of REALTORS®
Facts & features
Interior
Bedrooms & bathrooms
- Bedrooms: 4
- Bathrooms: 2
- Full bathrooms: 2
Bedroom
- Level: Second
Bedroom
- Level: Second
Other
- Level: Second
Bedroom
- Description: Cork Flooring
- Level: Basement
Bathroom
- Features: 4-Piece
- Level: Second
Bathroom
- Features: 3-Piece
- Level: Basement
Dining room
- Level: Second
Eat in kitchen
- Level: Second
Family room
- Features: Fireplace
- Level: Basement
Foyer
- Level: Main
Living room
- Level: Second
Office
- Description: Office/Flex Space in the central part of the basement
- Level: Basement
Sunroom
- Description: 3 Season Sunroom
- Level: Main
Utility room
- Description: /Laundry room with sink
- Level: Basement
Workshop
- Level: Basement
Heating
- Fireplace-Gas, Forced Air, Natural Gas
Cooling
- Central Air
Appliances
- Included: Built-in Microwave, Dishwasher, Dryer, Range Hood, Refrigerator, Stove, Washer
- Laundry: In Basement
Features
- Auto Garage Door Remote(s)
- Windows: Window Coverings
- Basement: Walk-Up Access,Full,Partially Finished
- Number of fireplaces: 1
- Fireplace features: Family Room, Gas
Interior area
- Total structure area: 2,000
- Total interior livable area: 1,229 sqft
- Finished area above ground: 1,229
- Finished area below ground: 771
Property
Parking
- Total spaces: 3
- Parking features: Attached Garage, Garage Door Opener, Asphalt, Private Drive Single Wide
- Attached garage spaces: 1
- Uncovered spaces: 1
Features
- Stories: 1
- Patio & porch: Deck
- Exterior features: Landscaped
- Frontage type: West
- Frontage length: 62.76
Lot
- Size: 6,751 Square Feet
- Dimensions: 62.76 x 133.44
- Features: Urban, Beach, Near Golf Course, Park, Playground Nearby, Rec./Community Centre, School Bus Route, Schools
Details
- Additional structures: Shed(s)
- Parcel number: 502400039
- Zoning: R1-B
- Other equipment: TV Tower/Antenna
Construction
Type & style
- Home type: SingleFamily
- Architectural style: Bungalow Raised
- Property subtype: Single Family Residence, Residential
Materials
- Brick Veneer, Metal/Steel Siding, Vinyl Siding, Wood Siding
- Foundation: Poured Concrete
- Roof: Shingle
Condition
- 31-50 Years
- New construction: No
- Year built: 1987
Utilities & green energy
- Sewer: Sewer (Municipal)
- Water: Municipal
Community & HOA
Location
- Region: Norfolk County
Financial & listing details
- Price per square foot: C$431/sqft
- Annual tax amount: C$3,908
- Date on market: 6/10/2025
- Inclusions: Built-in Microwave, Dishwasher, Dryer, Garage Door Opener, Range Hood, Refrigerator, Stove, TV Tower/Antenna, Washer, Window Coverings, Electric Fireplace In Living Room, Concrete Bench In Front Yard.
Price history
| Date | Event | Price |
|---|---|---|
| 7/23/2025 | Sold | C$530,000C$431/sqft |
Source: ITSO #40739335 Report a problem | ||
Public tax history
Tax history is unavailable.
Neighborhood: N0A
Nearby homes
- C$679,0003 bd2 ba1.2k sqft33 Mergl Dr, Norfolk County, ON N0A1N4For Sale

- C$549,0002 bd2 ba925 sqft630 Greenock St W, Norfolk County, ON N0A1N4For Sale

- C$---- bd-- ba-- sqft609 Greenock St W, Norfolk County, ON N0A1N4Off Market
- C$520,0003 bd2 ba1k sqft17 Richardson Dr, Norfolk County, ON N0A1N4For Sale
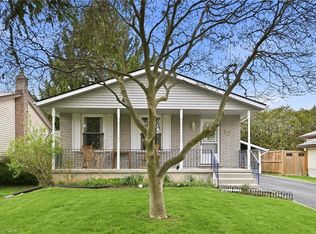
- C$600,0003 bd2 ba1.1k sqft109 Richardson Dr, Norfolk County, ON N0A1N4Sold
- C$--3 bd1 ba1.1k sqft102 Richardson Dr #29, Norfolk County, ON N0A1N4Off Market
- C$649,9005 bd3 ba1.3k sqft61 Leslie Ave, Norfolk County, ON N0A1N4For Sale
- C$--3 bd3 ba1.3k sqft418 Nelson St W #4, Norfolk County, ON N0A1N4Off Market
Nearby schools
GreatSchools rating
No schools nearby
We couldn't find any schools near this home.
Schools provided by the listing agent
- Elementary: Lakewood Elementary, St. Cecilia Catholic Elementary
- High: Simcoe Composite School, Holy Trinity Catholic High School
Source: ITSO. This data may not be complete. We recommend contacting the local school district to confirm school assignments for this home.
Nearby cities
Nearby neighborhoods
Nearby zip codes
Other Norfolk County Topics
