Welcome to this well-maintained 3+1 bedroom brick raised ranch in one of Port Dover’s desirable newer subdivisions. Perfectly suited for a growing family, this home offers a functional layout, modern updates, and plenty of space inside and out. Step into the open-concept main floor featuring a bright kitchen, dining, and living area with hardwood and ceramic flooring throughout. The primary bedroom includes ensuite privilege, while the fully finished lower level adds a spacious family room, additional bedroom, and full bath — ideal for guests or a teenager’s retreat. Outside, enjoy a partially fenced yard with hot tub, a two-car attached garage, and a paved driveway. The front yard is designed for low maintenance, leaving more time to relax and enjoy. A standout feature of this property is the solar panel contract, generating approximately $4,000 annually — providing both income and energy efficiency. With its thoughtful upgrades, family-friendly design, and prime location, this home is a must-see in Port Dover. Some photos have been virtually staged.
For sale
C$689,900
92 White Water Dr, Norfolk County, ON N0A 1N9
4beds
1,262sqft
Single Family Residence, Residential
Built in 2012
5,650 Square Feet Lot
$-- Zestimate®
C$547/sqft
C$-- HOA
What's special
Functional layoutModern updatesOpen-concept main floorBright kitchenFully finished lower levelSpacious family roomAdditional bedroom
- 73 days |
- 12 |
- 0 |
Zillow last checked:
Listing updated:
Listed by:
Michael Jakobczak, Salesperson,
RE/MAX Escarpment Realty Inc.
Source: ITSO,MLS®#: 40839633Originating MLS®#: Cornerstone Association of REALTORS®
Facts & features
Interior
Bedrooms & bathrooms
- Bedrooms: 4
- Bathrooms: 2
- Full bathrooms: 2
- Main level bathrooms: 1
- Main level bedrooms: 3
Other
- Level: Main
- Area: 168
- Dimensions: 12ft. 0in. X 14ft. 0in.
Bedroom
- Level: Main
- Area: 110
- Dimensions: 11ft. 0in. X 10ft. 0in.
Bedroom
- Level: Main
- Area: 110
- Dimensions: 11ft. 0in. X 10ft. 0in.
Bedroom
- Level: Basement
- Area: 165
- Dimensions: 15ft. 0in. X 11ft. 0in.
Bathroom
- Features: 4-Piece, Ensuite, Ensuite Privilege
- Level: Main
Bathroom
- Features: 3-Piece
- Level: Basement
Kitchen
- Level: Main
- Area: 240
- Dimensions: 16ft. 0in. X 15ft. 0in.
Laundry
- Level: Basement
- Area: 121
- Dimensions: 11ft. 0in. X 11ft. 0in.
Living room
- Level: Main
- Area: 315
- Dimensions: 21ft. 0in. X 15ft. 0in.
Recreation room
- Level: Basement
- Area: 600
- Dimensions: 24ft. 0in. X 25ft. 0in.
Heating
- Forced Air, Natural Gas
Cooling
- Central Air
Appliances
- Included: Dishwasher, Dryer, Range Hood, Refrigerator, Stove, Washer
- Laundry: In Basement
Features
- Air Exchanger, Central Vacuum Roughed-in, Solar Owned
- Windows: Window Coverings
- Basement: Full,Finished,Sump Pump
- Has fireplace: No
Interior area
- Total structure area: 1,262
- Total interior livable area: 1,262 sqft
- Finished area above ground: 1,262
Property
Parking
- Total spaces: 4
- Parking features: Attached Garage, Asphalt, Outside/Surface/Open, Private Drive Double Wide
- Attached garage spaces: 2
- Uncovered spaces: 2
Features
- Stories: 1
- Has spa: Yes
- Spa features: Hot Tub
- Frontage type: East
- Frontage length: 49.21
Lot
- Size: 5,650 Square Feet
- Dimensions: 49.21 x 114.83
- Features: Urban, Rectangular, Beach, Library, Park, Place of Worship, Rec./Community Centre, Schools
Details
- Parcel number: 502400274
- Zoning: r1a
Construction
Type & style
- Home type: SingleFamily
- Property subtype: Single Family Residence, Residential
Materials
- Brick, Vinyl Siding
- Foundation: Poured Concrete
- Roof: Asphalt Shing
Condition
- 6-15 Years
- New construction: No
- Year built: 2012
Utilities & green energy
- Sewer: Sewer (Municipal)
- Water: Municipal
Community & HOA
Location
- Region: Norfolk County
Financial & listing details
- Price per square foot: C$547/sqft
- Annual tax amount: C$4,590
- Date on market: 6/14/2026
- Inclusions: Dishwasher, Dryer, Hot Tub, Range Hood, Refrigerator, Stove, Washer, Window Coverings
Price history
| Date | Event | Price |
|---|---|---|
| 8/13/2026 | Price change | C$689,900-5.5%C$547/sqft |
Source: ITSO #40839633 Report a problem | ||
| 6/14/2026 | Listed for sale | C$729,900C$578/sqft |
Source: ITSO #40839633 Report a problem | ||
Public tax history
Tax history is unavailable.
Climate risks
Neighborhood: Port Dover
Nearby schools
GreatSchools rating
No schools nearby
We couldn't find any schools near this home.
Schools provided by the listing agent
- Elementary: Lakewood Elementary School, St. Cecelia's Catholic School
Source: ITSO. This data may not be complete. We recommend contacting the local school district to confirm school assignments for this home.
- C$785,0004 bd3 ba1.4k sqft1 Galinee Trl, Norfolk County, ON N0A1N9For Sale

- C$799,0003 bd3 ba1.2k sqft360 Dover Ave, Norfolk County, ON N0A1N9For Sale
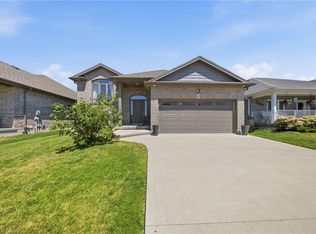
- C$829,9004 bd3 ba1.6k sqft364 Dover Ave, Pt Dover, ON N0A1N4New Construction
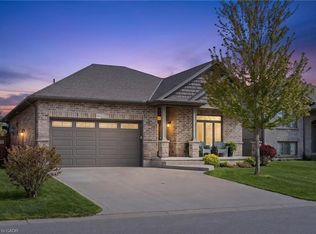
- C$885,0004 bd3 ba1.5k sqft25 Galinee Trl, Norfolk County, ON N0A1N9Sold
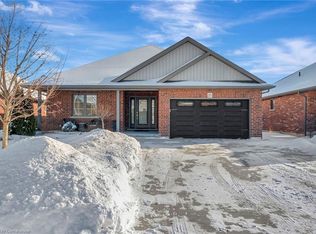
- C$599,0004 bd2 ba1.2k sqft309 Dover Ave, Norfolk County, ON N0A1N4For Sale
- C$--3 bd3 ba2.1k sqft40 White Water Dr, Norfolk County, ON N0A1N9Off Market
- C$---- bd-- ba-- sqft30 Galinee Trl, Norfolk County, ON N0A1N9Off Market
- C$698,0005 bd3 ba-- sqft37 Galinee Trl, Norfolk County, ON N0A1N9For Sale
Similar homes
- C$699,9003 bd3 ba1.4k sqft6 Cats Paw Dr, Norfolk County, ON N0A 1N9For Sale
 MLS ID #40857590, Rachel Larose, Salesperson, The Realty Firm Erie's Edge. ITSO
 - C$684,9004 bd2 ba1.2k sqft12 Schneider Dr, Norfolk County, ON N0A 1N4For Sale
 MLS ID #40845580, Gina Gratta, Salesperson, RE/MAX Escarpment Golfi Realty Inc.. ITSO
 - C$747,5003 bd3 ba1.3k sqft138 Galinee Trl, Norfolk County, ON N0A 1N9For Sale
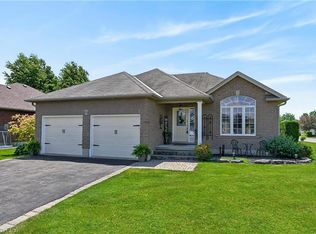 MLS ID #40846793, Peter R. Hogeterp, Salesperson, RE/MAX Escarpment Realty Inc.. ITSO
 - C$689,5003 bd3 ba1.3k sqft21 Kelly Dr, Norfolk County, ON N0A 1N5For Sale
 MLS ID #40838861, Nora Taylor, Salesperson, RE/MAX Erie Shores Realty Inc. Brokerage. ITSO
 - C$799,0003 bd3 ba1.2k sqft360 Dover Ave, Norfolk County, ON N0A 1N9For SaleMLS ID #40849542, Scott Benson, Salesperson, Real Broker Ontario Ltd.. ITSO
- C$599,0004 bd2 ba1.2k sqft309 Dover Ave, Norfolk County, ON N0A 1N4For SaleMLS ID #40854402, Matt Devos, Salesperson, RE/MAX Erie Shores Realty Inc. Brokerage. ITSO
- C$739,0003 bd3 ba1.5k sqft15 Bayshore Ct, Norfolk County, ON N0A 1N7For SaleMLS ID #40857899, David Sharples, Salesperson, Royal LePage State Realty Inc.. ITSO
- C$799,0004 bd2 ba1.4k sqft915 Saint George St, Norfolk County, ON N0A 1N0For SaleMLS ID #40851328, Alan Dean, Salesperson, Century 21 Heritage Group LTD. ITSO
- C$599,0003 bd2 ba1.3k sqft411 Saint Andrew St, Norfolk County, ON N0A 1N0For SaleMLS ID #40851334, Peter Butler, Broker, Coldwell Banker Momentum Realty. ITSO
- C$829,9004 bd3 ba1.6k sqft364 Dover Ave, Pt Dover, ON N0A 1N4New ConstructionMLS ID #40846652, Tommy Land, Salesperson, RE/MAX Erie Shores Realty Inc. Brokerage. ITSO
- C$799,0004 bd3 ba1.4k sqft45 Cardinal Ln, Norfolk County, ON N0A 1N5For SaleMLS ID #40838769, Trish Connors, Salesperson, RE/MAX Erie Shores Realty Inc. Brokerage. ITSO
- C$565,0003 bd2 ba903 sqft2 Hampton Ct, Norfolk County, ON N0A 1N4For SaleMLS ID #40852014, Ashley Tamminga, Salesperson, RE/MAX Erie Shores Realty Inc. Brokerage. ITSO
- C$689,9004 bd4 ba1.4k sqft5 Old Hamilton Rd #7, Norfolk County, ON N0A 1N7For SaleMLS ID #40842532, Rod Fess, Salesperson, RE/MAX Escarpment Realty Inc.. ITSO
- C$589,9002 bd2 ba937 sqft44 Geoffery Rd, Norfolk County, ON N0A 1N4For SaleMLS ID #40855534, Darryl Swarts, Broker of Record, RE/MAX Erie Shores Realty Inc. Brokerage. ITSO
- C$699,0002 bd4 ba1.3k sqft133 New Lakeshore Rd, Walpole, ON N0A 1L0For SaleMLS ID #40852373, Drew Woolcott, Broker, RE/MAX Escarpment Realty Inc.. ITSO
- C$515,0002 bd2 ba961 sqft536 Saint Andrew St, Norfolk County, ON N0A 1N0For SaleMLS ID #40858253, Haiden Coates, Salesperson, RE/MAX Erie Shores Realty Inc. Brokerage. ITSO
- C$639,0002 bd2 ba1.5k sqft25 Lakeview Ave, Norfolk County, ON N0A 1N8For SaleMLS ID #40845386, Peter Butler, Broker, Coldwell Banker Momentum Realty. ITSO
- C$779,9002 bd3 ba1.5k sqft37 Mulberry Ln, Norfolk County, ON N0A 1N6For SaleMLS ID #40844314, Kate Broddick, Salesperson, Revel Realty Inc. ITSO
- C$929,0005 bd3 ba1.7k sqft112 Prospect St, Norfolk County, ON N0A 1N1For SaleMLS ID #40855939, Darren D. Papineau, Salesperson, Royal LePage NRC Realty Inc.. ITSO
- C$684,0004 bd3 ba1.8k sqft17 Driftwood Dr, Simcoe, ON N3Y 0A3For SaleMLS ID #40841588, Alicia Flynn, Salesperson, Royal LePage Trius Realty Brokerage. ITSO
