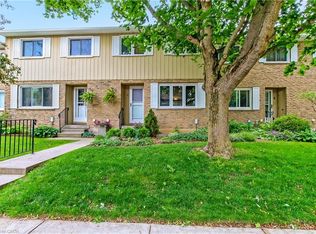
This 3 bedroom, 2 bathroom Condo Feels Like Home. From the Welcoming Front Garden to the Large Eat In Kitchen to the Rear Yard featuring a Deck, Patio, Perennial Gardens and Even a space to grow Your Very Own Vegetables. Good size living room & finished recreation room are ideal for family time. There's a handy 2pc bath in the basement. Pleasing decor and well maintained throughout. Updates in the the last 2 years: New furnace, New central air, New custom kitchen blinds...check them out, they are darkening too, New vanity in the 4pc bath, New faucets(Kitchen & Bath sinks), Refinished main floor staircase, Refinished front closet with bench & hooks, New shed. Fridge, Stove, Washer & Dryer are included. Short walk to play park, school & beach. Upsize or Downsize, you need to check out this home.
For sale
C$385,000
244 Richardson Dr #U13, Norfolk County, ON N0A 1N4
3beds
927sqft
Row/Townhouse, Residential, Condominium
Built in 1977
-- sqft lot
$-- Zestimate®
C$415/sqft
C$450/mo HOA
What's special
Welcoming front gardenPerennial gardensFinished recreation roomPleasing decorWell maintained throughoutNew custom kitchen blindsRefinished main floor staircase
- 108 days |
- 4 |
- 1 |
Zillow last checked:
Listing updated:
Listed by:
Gail Simmons, Broker,
Coldwell Banker Momentum Realty
Source: ITSO,MLS®#: 40827173Originating MLS®#: Cornerstone Association of REALTORS®
Facts & features
Interior
Bedrooms & bathrooms
- Bedrooms: 3
- Bathrooms: 2
- Full bathrooms: 1
- 1/2 bathrooms: 1
Other
- Level: Second
Bedroom
- Level: Second
Bedroom
- Level: Second
Bathroom
- Features: 4-Piece
- Level: Second
Bathroom
- Features: 2-Piece
- Level: Basement
Kitchen
- Level: Main
Living room
- Level: Main
Recreation room
- Level: Basement
Heating
- Forced Air, Natural Gas
Cooling
- Central Air
Appliances
- Included: Range Hood
- Laundry: In Basement
Features
- Basement: Full,Finished,Sump Pump
- Has fireplace: No
Interior area
- Total structure area: 1,172
- Total interior livable area: 927 sqft
- Finished area above ground: 927
- Finished area below ground: 245
Property
Parking
- Total spaces: 1
- Parking features: Exclusive, Guest
Features
- Stories: 2
- Patio & porch: Deck, Patio
- Frontage type: East
Lot
- Features: Urban, Beach, City Lot, Near Golf Course, Library, Marina, Place of Worship, Playground Nearby, Rec./Community Centre, School Bus Route, Schools, Shopping Nearby, Trails
Details
- Parcel number: 508040013
- Zoning: R4
Construction
Type & style
- Home type: Townhouse
- Property subtype: Row/Townhouse, Residential, Condominium
- Attached to another structure: Yes
Materials
- Brick, Vinyl Siding
- Foundation: Poured Concrete
- Roof: Asphalt Shing
Condition
- 31-50 Years
- New construction: No
- Year built: 1977
Utilities & green energy
- Sewer: Sewer (Municipal)
- Water: Municipal
- Utilities for property: Garbage/Sanitary Collection, High Speed Internet Avail, Natural Gas Connected, Recycling Pickup
Community & HOA
HOA
- Has HOA: Yes
- Amenities included: Parking
- Services included: Insurance, Building Maintenance, Common Elements, Maintenance Grounds, Property Management Fees, Roof, Snow Removal, Windows
- HOA fee: C$450 monthly
Location
- Region: Norfolk County
Financial & listing details
- Price per square foot: C$415/sqft
- Annual tax amount: C$2,188
- Date on market: 5/9/2026
- Inclusions: Range Hood, Fridge, Stove, Washer, Dryer(Appliances 'as Is' Condition), Window Coverings, Shed
- Exclusions: Offset Umbrella On Deck
Price history
| Date | Event | Price |
|---|---|---|
| 8/1/2026 | Price change | C$385,000-2.5%C$415/sqft |
Source: ITSO #40827173 Report a problem | ||
| 5/22/2026 | Price change | C$394,900-1.3%C$426/sqft |
Source: ITSO #40827173 Report a problem | ||
| 5/9/2026 | Listed for sale | C$399,900C$431/sqft |
Source: ITSO #40827173 Report a problem | ||
Public tax history
Tax history is unavailable.
Climate risks
Neighborhood: Port Dover
Nearby schools
GreatSchools rating
No schools nearby
We couldn't find any schools near this home.
- C$374,9003 bd1 ba910 sqft202 Richardson Dr #29, Norfolk County, ON N0A1N4For Sale

- C$--3 bd1 ba1.1k sqft230 Richardson Dr #20, Norfolk County, ON N0A1N4Off Market
- C$399,0003 bd2 ba1k sqft218 Richardson Dr #26, Norfolk County, ON N0A1N4For Sale

- C$379,9003 bd1 ba902 sqft206 Richardson Dr, Norfolk County, ON N0A1N4For Sale

- C$--3 bd2 ba1.6k sqft51 Leslie Ave, Norfolk County, ON N0A1N4Off Market
- C$684,9004 bd2 ba1.2k sqft12 Schneider Dr, Norfolk County, ON N0A1N4For Sale
- C$--3 bd2 ba1.5k sqft12 Denby Rd, Norfolk County, ON N0A1N4Off Market
- C$598,9005 bd3 ba1.3k sqft61 Leslie Ave, Norfolk County, ON N0A1N4For Sale
Similar homes
- C$374,9003 bd1 ba910 sqft202 Richardson Dr #29, Norfolk County, ON N0A 1N4For SaleMLS ID #40851566, Don Dobie, Salesperson, Royal LePage Trius Realty Brokerage. ITSO
- C$379,9003 bd1 ba902 sqft206 Richardson Dr, Norfolk County, ON N0A 1N4For SaleMLS ID #40830547, Amie Patricia Ferris, Broker, The Realty Firm Erie's Edge. ITSO
- C$399,0003 bd2 ba1k sqft218 Richardson Dr #26, Norfolk County, ON N0A 1N4For SaleMLS ID #40854887, Tim Pell, Salesperson, RE/MAX Erie Shores Realty Inc. Brokerage. ITSO
- C$410,0002 bd2 ba927 sqft6 Richardson Dr #30, Norfolk County, ON N0A 1N4For Sale
 MLS ID #40840132, Linda Bonadeo-Boll, Salesperson, Royal LePage Trius Realty Brokerage. ITSO
 - C$429,0003 bd2 ba1k sqft965 Saint George St, Norfolk County, ON N0A 1N4For SaleMLS ID #40854904, Tim Pell, Salesperson, RE/MAX Erie Shores Realty Inc. Brokerage. ITSO
- C$515,0002 bd2 ba961 sqft536 Saint Andrew St, Norfolk County, ON N0A 1N0For SaleMLS ID #40858253, Haiden Coates, Salesperson, RE/MAX Erie Shores Realty Inc. Brokerage. ITSO
- C$565,0003 bd2 ba903 sqft2 Hampton Ct, Norfolk County, ON N0A 1N4For SaleMLS ID #40852014, Ashley Tamminga, Salesperson, RE/MAX Erie Shores Realty Inc. Brokerage. ITSO
- C$398,5003 bd1 ba1k sqft191 Queen St N, Norfolk County, ON N3Y 3Y7For SaleMLS ID #40857223, Nuno Francisco, Salesperson, Royal LePage Trius Realty Brokerage. ITSO
- C$449,8882 bd2 ba1k sqft14 New Lakeshore Rd #17, Walpole, ON N0A 1L0For SaleMLS ID #40851871, Trish Connors, Salesperson, RE/MAX Erie Shores Realty Inc. Brokerage. ITSO
- C$449,0003 bd1 ba893 sqft16 Broad St, Norfolk County, ON N0A 1N7For SaleMLS ID #40857551, Peter R. Hogeterp, Salesperson, RE/MAX Escarpment Realty Inc.. ITSO
- C$419,9002 bd2 ba1k sqft12 Saint Andrew St #202, Norfolk County, ON N0A 1N1For SaleMLS ID #40841107, Sarah Davis, Salesperson, Coldwell Banker Momentum Realty. ITSO
- C$419,0002 bd1 ba1k sqft12 Pansy Ave, Norfolk County, ON N0A 1N7For SaleMLS ID #40851728, Tim Pell, Salesperson, RE/MAX Erie Shores Realty Inc. Brokerage. ITSO
- C$409,9002 bd2 ba1k sqftLakeview Heights, Norfolk County, ON N0A 1N1For SaleMLS ID #40810279, Peter R. Hogeterp, Salesperson, RE/MAX Escarpment Realty Inc.. ITSO
- C$480,0003 bd2 ba1k sqft175 Victoria St #46, Norfolk County, ON N3Y 5L8For SaleMLS ID #40857886, Haley Pickett, Salesperson, ROYAL LEPAGE SIGNATURE REALTY. ITSO
- C$439,9993 bd2 ba1k sqft45 Freeman Cres, Norfolk County, ON N3Y 5K1For SaleMLS ID #40852726, Brock Jensen, Salesperson, JJN REALTY BROKERAGE INC.. ITSO
- C$429,9003 bd2 ba1.1k sqft189 Kent St S, Norfolk County, ON N3Y 2Y2For SaleMLS ID #40800175, Michelle Carretta, Salesperson, Royal LePage State Realty Inc.. ITSO
- C$399,9001 bd1 ba744 sqft12 Saint Andrew St #103, Norfolk County, ON N0A 1N1For SaleMLS ID #40842253, Chuck Hogeterp, Salesperson, RE/MAX Escarpment Realty Inc.. ITSO
- C$455,0002 bd2 ba887 sqft12 Saint Andrew St #408, Norfolk County, ON N0A 1N1For SaleMLS ID #40807059, Kelly Barnes, Salesperson, Century 21 Heritage Group LTD. ITSO
- C$389,0003 bd2 ba865 sqft257 Union St, Norfolk County, ON N3Y 2B4For SaleMLS ID #40847078, Lisa Castles, Salesperson, Royal LePage Trius Realty Brokerage. ITSO
- C$459,0003 bd2 ba1k sqft23 Freeman Cres, Norfolk County, ON N3Y 5J9For SaleMLS ID #40845399, Brendon Aasla, Salesperson, Re/Max Twin City Realty Inc.. ITSO
