Attractive, well priced 2nd floor condominium unit situated in preferred 2004 built 12 St. Andrews Street building located in the heart of Port Dover offering both east & west side covered, open air balconies enjoying views of Marina & Dover’s vibrant beach strip. Introduces 1091sf of well designed living area showcasing gorgeous kitchen sporting stylish soft beige coloured cabinetry, granite countertops, in-vogue tile back-splash, large breakfast peninsula & stainless appliances - design seamlessly flows to comfortable living/family room augmented with corner gas fireplace set in grout-less brick heath & east-side balcony patio door walk-out. Continues past full 4pc bath, large guest bedroom - completed with lavish primary bedroom boasting west-wing sliding door balcony, walk-in closet & personal 3pc en-suite. Desired extras inc matte finished engineered hardwood flooring, durable tile flooring, gas furnace, AC, quartz top bathroom vanities & use of party & exercise (gym) rooms. Reasonable condo fees include building insurance, exterior maintenance, comment element maintenance (grass cutting/snow removal) & basic cable. Ideal retirement venue - just a short walk to all of this charming nautical town’s popular amenities incs links style golf course, live theatre, weekly music in the park(s), eclectic downtown shops/eateries & renowned Lake Erie beach front. Discover Dover’s Relaxing Life-Style - you will never leave!
Under contract
C$409,900
12 Saint Andrew St #205, Norfolk County, ON N0A 1N1
2beds
1,090sqft
Condo/Apt Unit, Residential, Condominium
Built in 2004
-- sqft lot
$-- Zestimate®
C$376/sqft
C$642/mo HOA
What's special
Gorgeous kitchenGranite countertopsIn-vogue tile back-splashLarge breakfast peninsulaStainless appliancesLarge guest bedroomLavish primary bedroom
- 168 days
- 7
- 0
Zillow last checked:
Listing updated:
Listed by:
Peter R. Hogeterp, Salesperson,
RE/MAX Escarpment Realty Inc.
Source: ITSO,MLS®#: 40810279Originating MLS®#: Cornerstone Association of REALTORS®
Facts & features
Interior
Bedrooms & bathrooms
- Bedrooms: 2
- Bathrooms: 2
- Full bathrooms: 2
- Main level bathrooms: 2
- Main level bedrooms: 2
Bedroom
- Features: Engineered Hardwood
- Level: Main
Other
- Features: Carpet, Walk-in Closet, Walkout to Balcony/Deck
- Level: Main
Bathroom
- Features: 4-Piece
- Level: Main
Bathroom
- Features: 3-Piece, Ensuite
- Level: Main
Foyer
- Level: Main
Kitchen
- Level: Main
Laundry
- Level: Main
Other
- Features: Engineered Hardwood, Fireplace, Walkout to Balcony/Deck
- Level: Main
Heating
- Forced Air
Cooling
- Central Air
Appliances
- Included: Dryer, Washer
- Laundry: In-Suite
Features
- High Speed Internet, Air Exchanger, Auto Garage Door Remote(s), Ceiling Fan(s)
- Windows: Window Coverings
- Basement: None
- Has fireplace: Yes
- Fireplace features: Gas
Interior area
- Total structure area: 1,090
- Total interior livable area: 1,090 sqft
- Finished area above ground: 1,090
Video & virtual tour
Property
Parking
- Total spaces: 1
- Parking features: Asphalt, Built-In, Exclusive, Guest
- Garage spaces: 1
Features
- Stories: 1
- Patio & porch: Open
- Exterior features: Balcony, TV Tower/Antenna
- Has view: Yes
- View description: Canal, Lake, Water
- Has water view: Yes
- Water view: Canal,Lake,Water
- Waterfront features: Access to Water, Lake Backlot
- Frontage type: East
Lot
- Features: Urban, Ample Parking, Beach, City Lot, Library, Marina, Park, Place of Worship, Rec./Community Centre, School Bus Route, Schools, Shopping Nearby
Details
- Parcel number: 508170013
- Zoning: R5
- Other equipment: Intercom
Construction
Type & style
- Home type: Condo
- Property subtype: Condo/Apt Unit, Residential, Condominium
- Attached to another structure: Yes
Materials
- Block, Stucco
- Foundation: Poured Concrete
- Roof: Other
Condition
- 16-30 Years
- New construction: No
- Year built: 2004
Utilities & green energy
- Sewer: Sewer (Municipal)
- Water: Municipal
- Utilities for property: Cell Service, Electricity Connected, Garbage/Sanitary Collection, Natural Gas Connected, Recycling Pickup
Community & HOA
Community
- Security: Carbon Monoxide Detector, Smoke Detector
HOA
- Has HOA: Yes
- Amenities included: Elevator(s), Fitness Center, Party Room, Parking
- Services included: Insurance, Building Maintenance, Cable TV, Common Elements, Maintenance Grounds, Parking, Roof, Snow Removal, Water, Windows
- HOA fee: C$642 monthly
Location
- Region: Norfolk County
Financial & listing details
- Price per square foot: C$376/sqft
- Annual tax amount: C$3,698
- Date on market: 3/16/2026
- Inclusions: Carbon Monoxide Detector, Dryer, Smoke Detector, Washer, Window Coverings, Attch Int/Ext Light Fixtures, Bathrm Mirrors, Ss Fridge/Freezer, Ss Rangehood, Ss Electric Stove, Stand Alone Microwave, Stand Alone Cupboards (Beside Foyer), Tv Bracket, California Shutters
- Electric utility on property: Yes
Price history
| Date | Event | Price |
|---|---|---|
| 8/28/2026 | Contingent | C$409,900C$376/sqft |
Source: ITSO #40810279 Report a problem | ||
| 8/6/2026 | Price change | C$409,900-4.7%C$376/sqft |
Source: ITSO #40810279 Report a problem | ||
| 5/13/2026 | Price change | C$429,900-2.3%C$394/sqft |
Source: ITSO #40810279 Report a problem | ||
| 4/9/2026 | Price change | C$439,900-6.4%C$404/sqft |
Source: ITSO #40810279 Report a problem | ||
| 3/23/2026 | Price change | C$469,900-6%C$431/sqft |
Source: ITSO #40810279 Report a problem | ||
| 3/16/2026 | Listed for sale | C$499,900C$459/sqft |
Source: ITSO #40810279 Report a problem | ||
Public tax history
Tax history is unavailable.
Climate risks
Neighborhood: Port Dover
Nearby schools
GreatSchools rating
No schools nearby
We couldn't find any schools near this home.
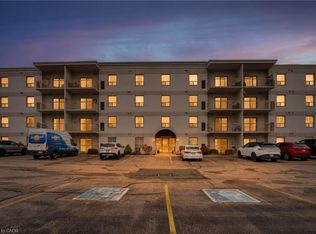
- C$455,0002 bd2 ba887 sqft12 Saint Andrew St #408, Norfolk County, ON N0A1N1For Sale
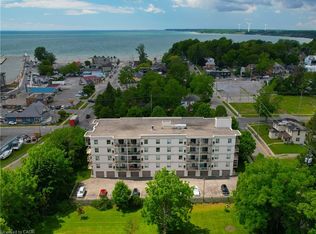
- C$419,9002 bd2 ba1k sqft12 Saint Andrew St #202, Norfolk County, ON N0A1N1For Sale
- C$---- bd-- ba-- sqft12 Saint Andrew St #107, Norfolk County, ON N0A1N1Off Market
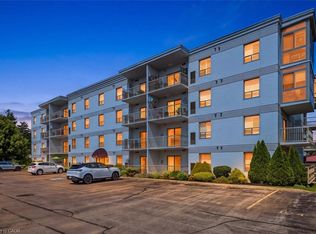
- C$399,9002 bd2 ba1k sqft12 Saint Andrew St #101, Norfolk County, ON N0A1N1For Sale
Similar homes
- C$455,0002 bd2 ba887 sqft12 Saint Andrew St #408, Norfolk County, ON N0A 1N1For SaleMLS ID #40807059, Kelly Barnes, Salesperson, Century 21 Heritage Group LTD. ITSO
- C$399,0003 bd2 ba1k sqft218 Richardson Dr #26, Norfolk County, ON N0A 1N4For Sale
 MLS ID #40854887, Tim Pell, Salesperson, RE/MAX Erie Shores Realty Inc. Brokerage. ITSO
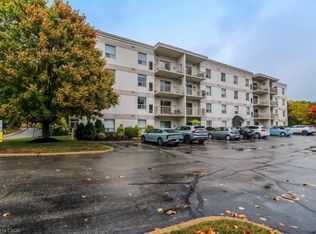
 - C$499,9002 bd2 ba1k sqft12 Saint Andrew St #105, Norfolk County, ON N0A 1N1For Sale
 MLS ID #40781171, Penny Shurr, Salesperson, RE/MAX Erie Shores Realty Inc. Brokerage. ITSO
 - C$410,0002 bd2 ba927 sqft6 Richardson Dr #30, Norfolk County, ON N0A 1N4For Sale
 MLS ID #40840132, Linda Bonadeo-Boll, Salesperson, Royal LePage Trius Realty Brokerage. ITSO
