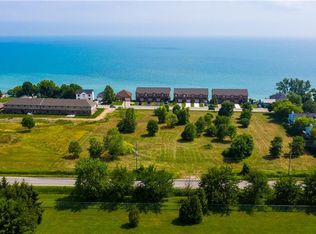
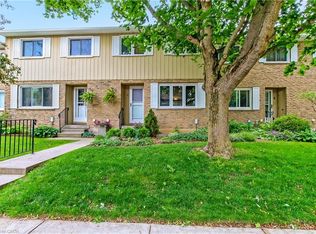
Completely and professionally renovated less than a year ago, this stunning turnkey townhouse offers stylish, worry-free living in one of Norfolk’s most sought-after lakeside communities. Every detail has already been thoughtfully updated with quality craftsmanship and modern finishes, creating a home that feels brand new from top to bottom. With absolutely nothing left to do but move in and enjoy. The showpiece of the home is the oversized, one-of-a-kind custom kitchen, an exceptional space rarely found in a townhouse. It features quartz countertops, glass display cabinetry, extensive drawer storage, stainless-steel appliances, and an abundance of prep and storage space. Fresh paint and light-toned laminate flooring extend throughout every level, including the staircases, creating a bright and seamless flow throughout the home. Major upgrades provide long-term value and peace of mind, including a Ruud gas forced-air furnace / central air conditioning conversion, upgraded 100-amp electrical panel, and new hot water tank. All bathrooms have been fully renovated with updated tub, tilework, vanities, granite countertops, flooring, doors, and hardware. The finished lower level offers valuable additional living space with new insulated and drywalled walls, drywalled ceilings, recessed lighting, dry core subflooring, generous storage, and a finished laundry room complete with utility sink and folding counter. A dedicated gas line for an outdoor BBQ makes entertaining even more convenient. Ideally located a quick walk to the beach, cafes, restaurants, boutiques, and everyday amenities, this beautifully renovated home is perfect for first-time buyers, downsizers, or anyone seeking turnkey living in a vibrant waterfront community. You will be amazed by this truly one-of-a-kind townhome.
For sale
C$449,888
14 New Lakeshore Rd #17, Walpole, ON N0A 1L0
2beds
1,068sqft
Row/Townhouse, Residential
Built in ----
-- sqft lot
$-- Zestimate®
C$421/sqft
C$360/mo HOA
What's special
Oversized one-of-a-kind custom kitchenQuartz countertopsGlass display cabinetryExtensive drawer storageStainless-steel appliancesFresh paintLight-toned laminate flooring
- 60 days
- 12
- 0
Zillow last checked:
Listing updated:
Listed by:
Trish Connors, Salesperson,
RE/MAX Erie Shores Realty Inc. Brokerage
Source: ITSO,MLS®#: 40851871Originating MLS®#: Cornerstone Association of REALTORS®
Facts & features
Interior
Bedrooms & bathrooms
- Bedrooms: 2
- Bathrooms: 2
- Full bathrooms: 1
- 1/2 bathrooms: 1
- Main level bathrooms: 1
Other
- Level: Second
Bedroom
- Level: Second
Bathroom
- Features: 2-Piece
- Level: Main
Bathroom
- Features: 4-Piece
- Level: Second
Dinette
- Level: Main
Family room
- Level: Basement
Foyer
- Level: Basement
Kitchen
- Level: Main
Laundry
- Level: Basement
Living room
- Level: Main
Storage
- Level: Basement
Heating
- Forced Air, Natural Gas
Cooling
- Central Air
Appliances
- Included: Built-in Microwave, Dishwasher, Gas Stove, Refrigerator
Features
- Ceiling Fan(s)
- Basement: Full,Finished
- Number of fireplaces: 1
- Fireplace features: Living Room, Gas
Interior area
- Total structure area: 1,068
- Total interior livable area: 1,068 sqft
- Finished area above ground: 1,068
Property
Parking
- Total spaces: 2
- Parking features: Outside/Surface/Open, Guest
- Uncovered spaces: 2
Features
- Stories: 2
- Patio & porch: Deck
- Frontage type: South
- Frontage length: 0.00
Lot
- Features: Urban, Beach, Dog Park, City Lot, Near Golf Course, Hospital, Library, Place of Worship, Rec./Community Centre, Schools, Shopping Nearby
Details
- Parcel number: 508080017
- Zoning: R4
Construction
Type & style
- Home type: Townhouse
- Architectural style: Townhouse
- Property subtype: Row/Townhouse, Residential
- Attached to another structure: Yes
Materials
- Vinyl Siding
- Foundation: Poured Concrete
- Roof: Asphalt Shing
Condition
- 31-50 Years
- New construction: No
Utilities & green energy
- Sewer: Sewer (Municipal)
- Water: Municipal-Metered
- Utilities for property: Garbage/Sanitary Collection, High Speed Internet Avail, Natural Gas Connected, Recycling Pickup
Community & HOA
Community
- Security: Carbon Monoxide Detector(s), Smoke Detector(s)
HOA
- Has HOA: Yes
- Amenities included: BBQs Permitted
- Services included: Insurance, Building Maintenance, Maintenance Grounds, Trash, Property Management Fees, Roof, Snow Removal, Windows
- HOA fee: C$360 monthly
Location
- Region: Walpole
Financial & listing details
- Price per square foot: C$421/sqft
- Annual tax amount: C$2,549
- Date on market: 7/29/2026
- Inclusions: Built-in Microwave, Dishwasher, Gas Stove, Refrigerator
Price history
| Date | Event | Price |
|---|---|---|
| 7/29/2026 | Listed for sale | C$449,888C$421/sqft |
Source: ITSO #40851871 Report a problem | ||
Public tax history
Tax history is unavailable.
Climate risks
Neighborhood: Port Dover
Nearby schools
GreatSchools rating
No schools nearby
We couldn't find any schools near this home.

Similar homes
- C$459,0003 bd1 ba1.5k sqft108 New Lakeshore Rd, Walpole, ON N0A 1L0For Sale
 MLS ID #40862485, Bronia Engell, Salesperson, Royal LePage Trius Realty Brokerage. ITSO
 - C$550,0002 bd2 ba1.1k sqft19 Somerset Dr #16, Norfolk County, ON N0A 1N7For Sale
 MLS ID #40847311, Peter Butler, Broker, Coldwell Banker Momentum Realty. ITSO
 - C$449,9003 bd2 ba1k sqft23 Freeman Cres, Norfolk County, ON N3Y 5J9For Sale
 MLS ID #40866753, Brendon Aasla, Salesperson, Re/Max Twin City Realty Inc.. ITSO
 - C$410,0002 bd2 ba927 sqft6 Richardson Dr #30, Norfolk County, ON N0A 1N4For Sale
 MLS ID #40840132, Linda Bonadeo-Boll, Salesperson, Royal LePage Trius Realty Brokerage. ITSO
