Charming 2-Storey Freehold Townhome with Stunning Lake Views in Port Dover. Welcome to this 3-bedroom, 3-bathroom townhome that is perfectly situated on a quiet street in the picturesque lakeside town of Port Dover, offering the serene lifestyle you've been looking for. The townhome was built by Boer Homes in 2019. Host get-togethers in an open-concept living/dining room with sliding glass patio door leading out to the backyard and a beautiful kitchen equipped with a large island. Upstairs has 3 bedrooms, including a large primary bedroom with 3-piece ensuite bathroom and large walk-in closet. Two additional bedrooms provide plenty of space for family, guests, or a home office. 4-piece bathroom and laundry room is also conveniently located upstairs. Full unfinished basement this basement can be transformed into the ideal space for whatever you envision, offering the flexibility to shape it to your exact needs and style. Single car garage with poured concrete double-wide driveway. Located within walking distance to downtown, shops, restaurants, theatre and beach. Call for a viewing today and don't miss out on this opportunity to live in Port Dover
Sold for $670,000
C$670,000
133 Brown St, Norfolk County, ON N0A 1N7
3beds
1,769sqft
Row/Townhouse, Residential
Built in 2019
2,632 Square Feet Lot
$-- Zestimate®
C$379/sqft
C$2,725 Estimated rent
Home value
Not available
Estimated sales range
Not available
Not available
Owner options
List your home for rent
C$2,725/mo
Rent Zestimate®
Find your next renter with Zillow Rental Manager. Plus, with online applications, you can quickly screen prospective tenants – for free.
C$2,725/mo
Rent Zestimate®
Refinance and save
C$2,833/mo
Est. payment
Refinancing to a lower rate could help reduce your monthly payments and save thousands over the life of the loan.
C$2,833/mo
Est. payment
Explore your selling options
Work with a Zillow partner agent
Leverage their expertise and Zillow's premium Showcase listings to get your home seen by more buyers.
Get startedList with your own agent
Get your home in front of millions of buyers by listing it on Zillow.
Learn how to do itSell it yourself
Take full control of how buyers see your home on Zillow by listing For Sale by Owner (FSBO).
List your homeWhat's special
Quiet streetStunning lake viewsSliding glass patio doorLarge walk-in closetFull unfinished basementSingle car garageDouble-wide driveway
Zillow last checked:
Listing updated:
Listed by:
Heather Zuskan, Salesperson,
Coldwell Banker Momentum Realty
Source: ITSO,MLS®#: 40678788Originating MLS®#: Cornerstone Association of REALTORS®
Facts & features
Interior
Bedrooms & bathrooms
- Bedrooms: 3
- Bathrooms: 3
- Full bathrooms: 2
- 1/2 bathrooms: 1
- Main level bathrooms: 1
Other
- Features: Carpet Free, Ensuite, Walk-in Closet
- Level: Second
Bedroom
- Features: Carpet Free, Vinyl Flooring
- Level: Second
Bedroom
- Features: Carpet Free, Vinyl Flooring
- Level: Second
Bathroom
- Features: 2-Piece
- Level: Main
Bathroom
- Features: 4-Piece
- Level: Second
Other
- Features: 3-Piece
- Level: Second
Dining room
- Features: Carpet Free, Vinyl Flooring
- Level: Main
Eat in kitchen
- Description: Kitchen Island with 2 bar stools
- Features: Carpet Free, Sliding Doors, Vinyl Flooring
- Level: Main
Foyer
- Features: Carpet Free, Vinyl Flooring
- Level: Main
Laundry
- Level: Second
Living room
- Features: Sliding Doors, Vinyl Flooring
- Level: Main
Heating
- Forced Air, Natural Gas
Cooling
- Central Air
Appliances
- Included: Instant Hot Water, Water Heater, Dishwasher, Dryer, Refrigerator, Stove, Washer
- Laundry: Upper Level
Features
- Auto Garage Door Remote(s)
- Basement: Full,Unfinished
- Has fireplace: No
Interior area
- Total structure area: 1,769
- Total interior livable area: 1,769 sqft
- Finished area above ground: 1,769
Property
Parking
- Total spaces: 3
- Parking features: Attached Garage, Garage Door Opener, Concrete, Private Drive Double Wide
- Attached garage spaces: 1
- Uncovered spaces: 2
Features
- Exterior features: Landscaped
- Has view: Yes
- View description: Lake
- Has water view: Yes
- Water view: Lake
- Frontage type: North
- Frontage length: 27.77
Lot
- Size: 2,632 Square Feet
- Dimensions: 94.78 x 27.77
- Features: Urban, Rectangular, Beach, Dog Park, Library, Marina, Park
Details
- Parcel number: 502480323
- Zoning: R4
Construction
Type & style
- Home type: Townhouse
- Architectural style: Two Story
- Property subtype: Row/Townhouse, Residential
Materials
- Brick, Stone, Vinyl Siding
- Foundation: Poured Concrete
- Roof: Asphalt Shing
Condition
- 0-5 Years
- New construction: No
- Year built: 2019
Utilities & green energy
- Sewer: Sewer (Municipal)
- Water: Municipal
Community & HOA
Location
- Region: Norfolk County
Financial & listing details
- Price per square foot: C$379/sqft
- Annual tax amount: C$4,285
- Date on market: 11/26/2024
- Inclusions: Dishwasher, Dryer, Garage Door Opener, Refrigerator, Stove, Washer, 2 Kitchen Bar Stools, Hall Way Mirrors
Price history
| Date | Event | Price |
|---|---|---|
| 3/19/2025 | Sold | C$670,000C$379/sqft |
Source: ITSO #40678788 Report a problem | ||
Public tax history
Tax history is unavailable.
Neighborhood: Port Dover
Nearby homes
- C$--3 bd3 ba2k sqft137 Brown St, Norfolk County, ON N0A1N7Off Market
- C$---- bd-- ba-- sqft127 Brown St, Pt Dover, ON N0A1N7Off Market
- C$1,250,0004 bd3 ba1.2k sqft128 Brown St, Norfolk County, ON N0A1N7For Sale
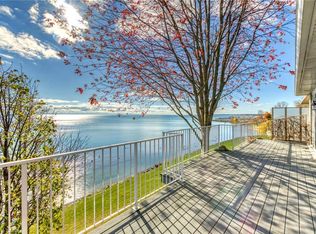
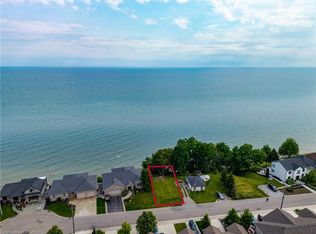
- C$189,9006,725 sqft138 Brown St, Norfolk County, ON N0A1N7Lot/Land
- C$944,9003 bd4 ba2.1k sqft122 Brown St #2, Norfolk County, ON N0A1N7For Sale
- C$749,9004 bd3 ba-- sqft153 Brown St, Norfolk County, ON N0A1N7For Sale
- C$---- bd-- ba-- sqft14 New Lakeshore Rd #21, Walpole, ON N0A1L0Off Market
- C$---- bd-- ba-- sqft80 New Lakeshore Rd #20, Walpole, ON N0A1L0Off Market
Nearby schools
GreatSchools rating
No schools nearby
We couldn't find any schools near this home.
