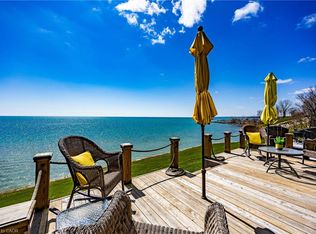
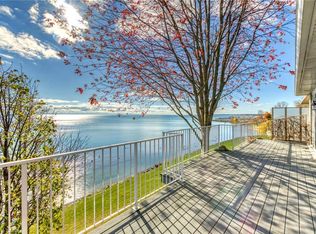
Visit the REALTOR website for further information about this listing. Discover this exceptional freehold end-unit townhome with fully-finished basement apartment unit and breathtaking views of Lake Erie. This 4-bedroom, 3-bathroom townhome is nestled near the end of a peaceful cul-de-sac in the charming lakeside community of Port Dover. Built in 2018, this home is the only unit featuring a generous 17-foot side yard, providing extra outdoor space and privacy. Enjoy your morning coffee on the front porch with amazing views of Lake Erie. The open-concept main floor boasts a spacious kitchen, dining, and living area, with a sliding glass door leading to a backyard deck-ideal for entertaining. The kitchen features a large island and plenty of cabinetry. The primary bedroom includes a full 4-piece ensuite and walk-in closet, while the additional main-floor bathroom offers a walk-in shower. The fully finished lower level is a standout feature, offering a separate living space with its own kitchen, dining area, living room, laundry, two bedrooms, and an ensuite 3-piece bathroom-perfect for multi-generational living or rental income potential. Additional highlights include an upgraded exposed aggregate concrete driveway, a single-car garage, and a front porch ramp for accessibility. This location is within walking distance to downtown shops, restaurants, theatre, and the beach. The nearby Port Dover Marina makes this home a fantastic choice for boating and fishing enthusiasts. The town of Simcoe is only 12 minutes away offering access to local hospital, Walmart, Canadian Tire, Winners, Staples, grocery stores, and many other amenities and restaurants. Don't miss your chance to experience lakeside living at its best!
For sale
C$749,900
153 Brown St, Norfolk County, ON N0A 1N7
4beds
3baths
Townhouse
Built in ----
5,043 Square Feet Lot
$-- Zestimate®
C$--/sqft
C$-- HOA
What's special
Fully-finished basement apartment unitSingle-car garage
- 57 days |
- 12 |
- 0 |
Zillow last checked:
Listing updated:
Listed by:
EASY LIST REALTY LTD.
Source: TRREB,MLS®#: X13241606 Originating MLS®#: Toronto Regional Real Estate Board
Originating MLS®#: Toronto Regional Real Estate BoardFacts & features
Interior
Bedrooms & bathrooms
- Bedrooms: 4
- Bathrooms: 3
Heating
- Forced Air, Gas
Cooling
- Central Air
Appliances
- Included: Instant Hot Water, Water Heater
Features
- Guest Accommodations, In-Law Suite, Primary Bedroom - Main Floor, Separate Hydro Meter
- Flooring: Accessory Apartment
- Basement: Apartment,Full
- Has fireplace: No
Interior area
- Living area range: 1100-1500 null
Video & virtual tour
Property
Parking
- Total spaces: 2
- Parking features: Private, Garage Door Opener
- Has garage: Yes
Features
- Patio & porch: Deck, Patio, Porch
- Exterior features: Landscaped
- Pool features: None
- Has view: Yes
- View description: Lake, Panoramic, Water
- Has water view: Yes
- Water view: Lake,Water
Lot
- Size: 5,043 Square Feet
- Features: Beach, Golf, Lake Access, Rec./Commun.Centre, School, Marina
- Topography: Dry,Level
Details
- Parcel number: 502480311
- Other equipment: Air Exchanger, Sump Pump
Construction
Type & style
- Home type: Townhouse
- Architectural style: Bungalow
- Property subtype: Townhouse
Materials
- Brick
- Foundation: Concrete, Poured Concrete
- Roof: Asphalt Shingle
Utilities & green energy
- Sewer: Sewer
Community & HOA
Location
- Region: Norfolk County
Financial & listing details
- Tax assessed value: C$262,000
- Annual tax amount: C$3,953
- Date on market: 6/4/2026
EASY LIST REALTY LTD.
EASY LIST REALTY LTD.
By pressing Contact Agent, you agree that the real estate professional identified above may call/text you about your search, which may involve use of automated means and pre-recorded/artificial voices. You don't need to consent as a condition of buying any property, goods, or services. Message/data rates may apply. You also agree to our Terms of Use. Zillow does not endorse any real estate professionals. We may share information about your recent and future site activity with your agent to help them understand what you're looking for in a home.
Price history
Price history is unavailable.
Public tax history
Tax history is unavailable.
Climate risks
Neighborhood: Port Dover
Nearby schools
GreatSchools rating
No schools nearby
We couldn't find any schools near this home.
- C$969,5003 bd4 ba2.1k sqft122 Brown St #2, Norfolk County, ON N0A1N7For Sale
- C$1,289,0004 bd3 ba1.2k sqft128 Brown St, Norfolk County, ON N0A1N7For Sale
- C$---- bd-- ba-- sqft127 Brown St, Pt Dover, ON N0A1N7Off Market
- C$---- bd-- ba-- sqft14 New Lakeshore Rd #21, Walpole, ON N0A1L0Off Market
- C$670,0003 bd3 ba1.7k sqft133 Brown St, Norfolk County, ON N0A1N7Sold
- C$--3 bd3 ba2k sqft137 Brown St, Norfolk County, ON N0A1N7Off Market
- C$1,225,0003 bd4 ba-- sqft104 Brown St, Norfolk County, ON N0A1N7For Sale
- C$6,900,0002.84 Acres38 New Lakeshore Rd, Walpole, ON N0A1L0Lot/Land
Similar homes
- C$699,9993 bd3 ba-- sqft18 Sea Breeze Dr, Norfolk County, ON N0A 1N7For Sale
 MLS ID #X13027848, INTERNATIONAL REALTY FIRM, INC.. TRREB
 - C$667,9003 bd4 ba1.6k sqft5 Old Hamilton Rd #2, Norfolk County, ON N0A 1N7For Sale
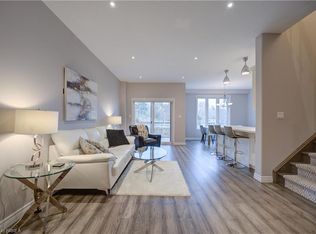 MLS ID #40842100, David Griffin, Salesperson, Century 21 Heritage House Ltd. ITSO
 - C$560,0002 bd2 ba1.1k sqft19 Somerset Dr #16, Norfolk County, ON N0A 1N7For Sale
 MLS ID #40847311, Peter Butler, Broker, Coldwell Banker Momentum Realty. ITSO
 - C$639,9005 bd3 ba1.3k sqft61 Leslie Ave, Norfolk County, ON N0A 1N4For Sale
 MLS ID #40851359, Mary Carvalho, Salesperson, Revel Realty Inc. ITSO
 - C$999,9005 bd3 ba1.8k sqft6 Bluenose Dr, Norfolk County, ON N0A 1N7For SaleMLS ID #40844861, Dennis Munro, Salesperson, Right at Home Realty. ITSO
- C$985,0005 bd3 ba1.7k sqft71 Newport Ln, Norfolk County, ON N0A 1N7For SaleMLS ID #40845034, Abi Gul, Salesperson, RE/MAX Aboutowne Realty Corp.. ITSO
- C$614,9003 bd3 ba-- sqft10 Emily St, Norfolk County, ON N0A 1N6For SaleMLS ID #X13218054, RE/MAX ESCARPMENT REALTY INC.. TRREB
- C$779,9002 bd3 ba1.5k sqft37 Mulberry Ln, Norfolk County, ON N0A 1N6For SaleMLS ID #40844314, Kate Broddick, Salesperson, Revel Realty Inc. ITSO
- C$650,0005 bd3 ba-- sqft10 Crescent Park, Norfolk County, ON N0A 1N0For SaleMLS ID #X13544282, SUTTON GROUP - SELECT REALTY. TRREB
- C$729,9003 bd3 ba1.4k sqft6 Cats Paw Dr, Norfolk County, ON N0A 1N9For SaleMLS ID #40846225, Rachel Larose, Salesperson, The Realty Firm Erie's Edge. ITSO
- C$719,9003 bd2 ba1.6k sqft302 Fishers Glen Rd, Norfolk County, ON N0E 1W0For SaleMLS ID #40851301, Sara Petta, Broker, RE/MAX Escarpment Realty Inc.. ITSO
- C$689,5003 bd3 ba1.3k sqft21 Kelly Dr, Norfolk County, ON N0A 1N5For SaleMLS ID #40838861, Nora Taylor, Salesperson, RE/MAX Erie Shores Realty Inc. Brokerage. ITSO
- C$649,9993 bd3 ba1.3k sqft418 Nelson St W #13, Norfolk County, ON N0A 1N4For SaleMLS ID #40827212, Lisa Ann Weber, Salesperson, CENTURY 21 MILLER DAVIES REAL ESTATE LTD.. ITSO
- C$864,9004 bd3 ba1.5k sqft122 Angler Ave, Norfolk County, ON N0A 1N3For SaleMLS ID #40843090, Steve Szucs, Broker, RE/MAX Erie Shores Realty Inc. Brokerage. ITSO
- C$679,0003 bd2 ba1.2k sqft33 Mergl Dr, Norfolk County, ON N0A 1N4For SaleMLS ID #40841704, Melissa Mummery, Broker of Record, Mummery & Co. Real Estate Brokerage Ltd.. ITSO
- C$899,9003 bd4 ba2.4k sqft34 Regatta Dr #89, Pt Dover, ON N0A 1N3New ConstructionMLS ID #40820895, Les Edwards, Salesperson, RE/MAX Escarpment Realty Inc.. ITSO
- C$649,9003 bd3 ba-- sqft744 Nelson St W #18, Norfolk County, ON N0A 1N0For SaleMLS ID #X12911410, RE/MAX Real Estate Centre Inc. TRREB
- C$639,5004 bd3 ba2.3k sqft34 Woodfield Ave, Haldimand County, ON N0A 1S0For SaleMLS ID #40851208, Greg Grant, Broker, RE/MAX Erie Shores Realty Inc. Brokerage. ITSO
- C$729,9004 bd2 ba1.3k sqft63 Coulas Cres, Norfolk County, ON N0E 1Y0For SaleMLS ID #40851153, Aaron Logan, Salesperson, Re/Max Twin City Realty Inc.. ITSO
- C$575,0004 bd2 ba-- sqft13 Thompson Dr, Norfolk County, ON N0A 1N4For SaleMLS ID #X13130922, Royal LePage Meadowtowne Realty Inc., Brokerage. TRREB
