Beautiful 3 Bedroom, 4 Bathroom 2 Storey Townhome with Walk-Out Doors on every level. Enjoy the Beautiful view of Lake Erie from the Upstairs Master Bedroom which boasts a Walk-In Closet, Massive 4 pc Dream Ensuite Bath featuring Glass Shower with rainfall shower, deep Soaker Tub & gorgeous vanity with Quartz. 2 other good-sized Bedrooms with walk-in & double closet, main 4pc Bath. There is convenient Bedroom Level Laundry. The spacious Main Level boasts large Living Room, 2 pc Bathroom, Secure Entrance from attached Garage & luxurious Eat-In Kitchen with Quartz Countertops and beautiful Back Splash, Double Sink, equipped with S/S Refrigerator, Stove, Dishwasher, Microwave plus a rear Walk-out Door to a covered Balcony. The large Basement has L-shaped Rec Room with walk-out to a large patio overlooking the lush green grass in the rear yard, 3 pc Bath, deep storage closet plus extra storage room. This pleasant home is part of the Beautiful Harbour Heights Developments Subdivision and is just a few easily-walkable minutes to the Beach, Mini-Golf, Shopping, lots of Cafes and Restaurants as well as the Beautiful Lighthouse Theatre, for a delightfully entertaining evening out! Central Vac, Luxury Flooring throughout, Modern Lighting & Fixtures, all Window Coverings Stay. Furniture negotiable. Visitor Parking as well. A pleasure to show!
For sale
C$649,900
5 Old Hamilton Rd #2, Norfolk County, ON N0A 1N7
3beds
1,650sqft
Row/Townhouse, Residential, Condominium
Built in ----
-- sqft lot
$-- Zestimate®
C$394/sqft
C$179/mo HOA
What's special
- 97 days
- 7
- 0
Zillow last checked:
Listing updated:
Listed by:
David Griffin, Salesperson,
Century 21 Heritage House Ltd
Source: ITSO,MLS®#: 40842100Originating MLS®#: Brantford Regional Real Estate Association Inc.
Facts & features
Interior
Bedrooms & bathrooms
- Bedrooms: 3
- Bathrooms: 4
- Full bathrooms: 3
- 1/2 bathrooms: 1
- Main level bathrooms: 1
Other
- Description: Balcony 9'2 x 8'8, Walk-in 8'5 x 4'3 off Massive Ensuite
- Features: Balcony/Deck, Carpet Free, Ensuite, Walk-in Closet
- Level: Second
Bedroom
- Description: L-Shaped BR (other measurement is 8'6 x 3'6) with walk-in closet (5'x5')
- Features: Carpet Free
- Level: Second
Bedroom
- Description: Double closet
- Features: Carpet Free
- Level: Second
Bathroom
- Features: 2-Piece
- Level: Main
Bathroom
- Features: 4-Piece
- Level: Second
Bathroom
- Features: 3-Piece
- Level: Basement
Other
- Description: Glassed shower stall with rainfall shower, deep soaker tub, large beautiful vanity with quartz.
- Features: 4-Piece
- Level: Second
Eat in kitchen
- Features: Double Vanity
- Level: Main
Foyer
- Features: Carpet Free
- Level: Main
Living room
- Features: Carpet Free
- Level: Main
Recreation room
- Description: L-shaped Rec Room with sliding doors to patio.
- Features: Carpet Free
- Level: Basement
Recreation room
- Description: L-shaped Rec Room with sliding doors to patio.
- Features: Carpet Free
- Level: Basement
Storage
- Description: Extra storage in the 9'7 x 8'11 furnace room
- Level: Basement
Heating
- Forced Air, Natural Gas
Cooling
- Central Air
Appliances
- Included: Built-in Microwave, Dishwasher, Dryer, Refrigerator, Stove, Washer
- Laundry: In-Suite, Upper Level
Features
- Central Vacuum, Auto Garage Door Remote(s), Built-In Appliances, Floor Drains
- Windows: Window Coverings
- Basement: Walk-Out Access,Full,Finished
- Has fireplace: No
Interior area
- Total structure area: 1,650
- Total interior livable area: 1,650 sqft
- Finished area above ground: 1,650
Video & virtual tour
Property
Parking
- Total spaces: 2
- Parking features: Attached Garage, Garage Door Opener, Asphalt, Exclusive, Outside/Surface/Open, Private Drive Single Wide
- Attached garage spaces: 1
- Uncovered spaces: 1
Features
- Stories: 2
- Patio & porch: Enclosed, Open, Porch
- Exterior features: Balcony
- Has view: Yes
- View description: Beach, Bridge(s), Canal
- Has water view: Yes
- Water view: Beach,Canal
- Waterfront features: River/Stream
- Frontage type: South
Lot
- Features: Urban, Rectangular, Beach, Near Golf Course, Highway Access, Marina, Park, Place of Worship, Playground Nearby, Public Parking
Details
- Parcel number: 502500277
- Zoning: R4,R5
Construction
Type & style
- Home type: Townhouse
- Architectural style: Townhouse
- Property subtype: Row/Townhouse, Residential, Condominium
- Attached to another structure: Yes
Materials
- Stone, Other
- Foundation: Poured Concrete
- Roof: Asphalt Shing
Condition
- 6-15 Years
- New construction: No
Utilities & green energy
- Sewer: Sewer (Municipal)
- Water: Municipal
- Utilities for property: Electricity Connected, Natural Gas Connected
Community & HOA
Community
- Security: Carbon Monoxide Detector, Smoke Detector, Carbon Monoxide Detector(s), Smoke Detector(s)
HOA
- Has HOA: Yes
- Amenities included: BBQs Permitted, Parking
- Services included: Common Elements, Maintenance Grounds, Snow Removal
- HOA fee: C$179 monthly
Location
- Region: Norfolk County
Financial & listing details
- Price per square foot: C$394/sqft
- Annual tax amount: C$4,862
- Date on market: 6/23/2026
- Inclusions: Built-in Microwave, Carbon Monoxide Detector, Central Vac, Dishwasher, Dryer, Garage Door Opener, Refrigerator, Smoke Detector, Stove, Washer, Window Coverings
- Electric utility on property: Yes
- Road surface type: Paved
Price history
| Date | Event | Price |
|---|---|---|
| 8/19/2026 | Price change | C$649,900-2.7%C$394/sqft |
Source: ITSO #40842100 Report a problem | ||
| 6/23/2026 | Listed for sale | C$667,900C$405/sqft |
Source: ITSO #40842100 Report a problem | ||
| 11/17/2022 | Listed for rent | C$2,750C$2/sqft |
Source: Zillow Rental Network_1 #40346729 Report a problem | ||
Public tax history
Tax history is unavailable.
Climate risks
Neighborhood: Port Dover
Nearby schools
GreatSchools rating
No schools nearby
We couldn't find any schools near this home.
Schools provided by the listing agent
- Elementary: Lakewood & St. Cecilia
- High: Holy Trinity, Simcoe Composit
Source: ITSO. This data may not be complete. We recommend contacting the local school district to confirm school assignments for this home.

Similar homes
- C$649,9004 bd4 ba1.4k sqft5 Old Hamilton Rd #7, Norfolk County, ON N0A 1N7For Sale
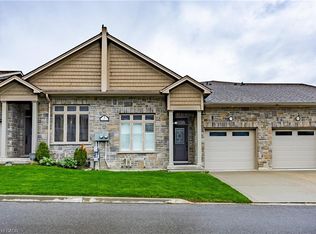 MLS ID #40863136, Rod Fess, Salesperson, RE/MAX Escarpment Realty Inc.. ITSO
 - C$649,9003 bd3 ba1.8k sqft744 Nelson St W #4, Norfolk County, ON N0A 1N0For Sale
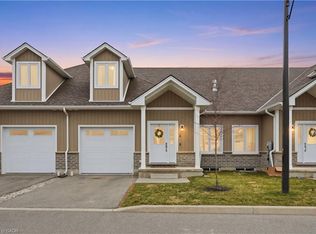 MLS ID #40853193, Rob Golfi, Salesperson, RE/MAX Escarpment Golfi Realty Inc.. ITSO
 - C$795,0003 bd5 ba1.7k sqft7 Old Hamilton Rd #1, Norfolk County, ON N0A 1N7For Sale
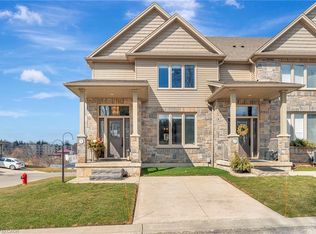 MLS ID #40707279, Kelly Barnes, Salesperson, Century 21 Heritage Group LTD. ITSO
 - C$759,9003 bd2 ba1.4k sqft13 Coastal Ct, Norfolk County, ON N0A 1N7For Sale
 MLS ID #40862885, Bill Culver, Salesperson, Royal LePage Trius Realty Brokerage. ITSO
