Welcome to 63 Coulas Cres. — This beautifully maintained bungalow offers the perfect blend of comfort, functionality, and location in one of Waterford’s most sought-after neighbourhoods. Featuring 4 bedrooms and 2 full bathrooms across 1,376 sq. ft., this home sits on a spacious lot, providing ample outdoor space for family living and entertaining. The bright, open-concept main floor offers a seamless flow between the living, dining, and kitchen areas — ideal for everyday living. Downstairs, you’ll find a fully finished lower level with additional living space, perfect for a family room, guest suite, or home office setup. The exterior is equally impressive, with mature landscaping, plenty of parking, and a private backyard offering endless possibilities. Located close to schools, parks, and all of Waterford’s amenities, this property is an excellent opportunity for families, down-sizers, or anyone looking to enjoy small-town living with modern convenience. Don’t miss your chance to own a home in this desirable community — book your private showing today!
For sale
C$729,900
63 Coulas Cres, Norfolk County, ON N0E 1Y0
4beds
1,376sqft
Single Family Residence, Residential
Built in 2009
-- sqft lot
$-- Zestimate®
C$530/sqft
C$-- HOA
What's special
- 19 days |
- 5 |
- 0 |
Zillow last checked:
Listing updated:
Listed by:
Aaron Logan, Salesperson,
Re/Max Twin City Realty Inc.
Source: ITSO,MLS®#: 40851153Originating MLS®#: Brantford Regional Real Estate Association Inc.
Facts & features
Interior
Bedrooms & bathrooms
- Bedrooms: 4
- Bathrooms: 2
- Full bathrooms: 2
- Main level bathrooms: 1
- Main level bedrooms: 2
Other
- Features: Walk-in Closet
- Level: Main
- Area: 17.75
- Dimensions: 4.81 X 3.69 X
Bedroom
- Level: Main
- Area: 12.79
- Dimensions: 3.96 X 3.23 X
Bedroom
- Features: French Doors
- Level: Basement
- Area: 14.24
- Dimensions: 3.9 X 3.65 X
Bedroom
- Features: French Doors
- Level: Basement
- Area: 16.12
- Dimensions: 4.23 X 3.81 X
Bathroom
- Features: 4-Piece
- Level: Main
Bathroom
- Features: 4-Piece
- Level: Basement
Kitchen
- Level: Main
- Area: 20.51
- Dimensions: 5.18 X 3.96 X
Other
- Level: Main
- Area: 29.89
- Dimensions: 8.1 X 3.69 X
Recreation room
- Level: Basement
- Area: 9.15
- Dimensions: 3.96 X 2.31 X
Heating
- Forced Air, Natural Gas
Cooling
- Central Air
Appliances
- Included: Water Softener, Dishwasher, Dryer, Microwave, Refrigerator, Stove
Features
- Basement: Full,Finished
- Has fireplace: No
Interior area
- Total structure area: 2,056
- Total interior livable area: 1,376 sqft
- Finished area above ground: 1,376
- Finished area below ground: 680
Property
Parking
- Total spaces: 4
- Parking features: Attached Garage, Asphalt, Private Drive Double Wide
- Attached garage spaces: 2
- Uncovered spaces: 2
Features
- Stories: 1
- Frontage type: South
- Frontage length: 65.62
Lot
- Dimensions: 65.62 x 0
- Features: Urban, Rectangular, Near Golf Course, Place of Worship, Schools
Details
- Additional structures: Shed(s)
- Parcel number: 502830433
- Zoning: R1A
Construction
Type & style
- Home type: SingleFamily
- Property subtype: Single Family Residence, Residential
Materials
- Brick
- Foundation: Poured Concrete
- Roof: Asphalt Shing
Condition
- 16-30 Years
- New construction: No
- Year built: 2009
Utilities & green energy
- Sewer: Sewer (Municipal)
- Water: Municipal
Community & HOA
Location
- Region: Norfolk County
Financial & listing details
- Price per square foot: C$530/sqft
- Annual tax amount: C$6,003
- Date on market: 7/26/2026
- Inclusions: Dishwasher, Dryer, Microwave, Refrigerator, Stove
- Exclusions: Dining Room Light (To Be Replaced With Another Light). All Signage Affixed To The Walls In The Garage.
Price history
| Date | Event | Price |
|---|---|---|
| 7/31/2026 | Price change | C$729,900-2.7%C$530/sqft |
Source: ITSO #40851153 Report a problem | ||
| 7/26/2026 | Listed for sale | C$749,900C$545/sqft |
Source: ITSO #40851153 Report a problem | ||
Public tax history
Tax history is unavailable.
Climate risks
Neighborhood: N0E
Nearby schools
GreatSchools rating
No schools nearby
We couldn't find any schools near this home.
Schools provided by the listing agent
- High: Waterford High
Source: ITSO. This data may not be complete. We recommend contacting the local school district to confirm school assignments for this home.
- C$--4 bd2 ba-- sqft332 Duncombe Rd, Norfolk County, ON N0E1Y0Off Market
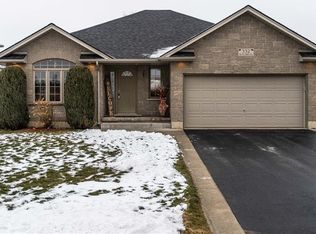
- C$---- bd-- ba-- sqft328 Duncombe Rd, Norfolk County, ON N0E1Y0Off Market
- C$969,0005 bd3 ba1.5k sqft2 Kim Ln, Norfolk County, ON N0E1Y0For Sale
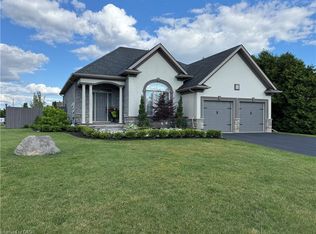
- C$--2 bd3 ba1.5k sqft6 Kim Ln, Norfolk County, ON N0E1Y0Off Market
- C$--4 bd3 ba-- sqft29 Tan Ave, Norfolk County, ON N0E1Y0Off Market
- C$---- bd-- ba-- sqft30 Tan Ave, Norfolk County, ON N0E1Y0Off Market
- C$829,9004 bd3 ba1.3k sqft38 Tan Ave, Norfolk County, ON N0E1Y0For Sale
- C$--4 bd3 ba1.3k sqft6 Coulas Cres, Norfolk County, ON N0E1Y0Off Market
Similar homes
- C$764,9005 bd2 ba1.1k sqft4617 Highway 3, Woodhouse, ON N3Y 4K4For Sale
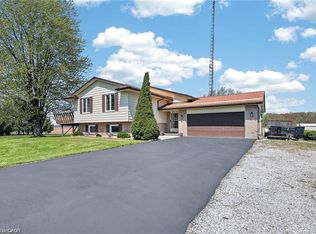 MLS ID #40852261, Mark Thomas Woehrle, Broker, RE/MAX Escarpment Realty Inc.. ITSO
 - C$719,9003 bd2 ba1.6k sqft302 Fishers Glen Rd, Norfolk County, ON N0E 1W0For Sale
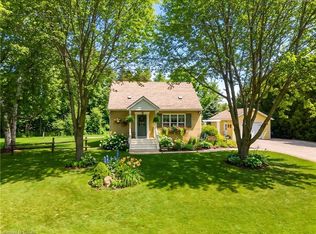 MLS ID #40851301, Sara Petta, Broker, RE/MAX Escarpment Realty Inc.. ITSO
 - C$774,9002 bd2 ba1.2k sqft26 Stonebridge Pl, Norfolk County, ON N3Y 0E6For Sale
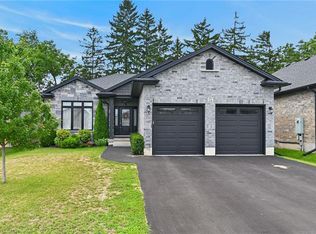 MLS ID #40854153, Peter R. Hogeterp, Salesperson, RE/MAX Escarpment Realty Inc.. ITSO
 - C$749,9003 bd3 ba1.7k sqft174 Woodway Trl, Norfolk County, ON N3Y 0B8For Sale
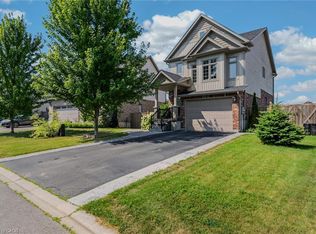 MLS ID #40852198, Leo Carnevale, Salesperson, CENTURY 21 PEOPLE'S CHOICE REALTY INC. BROKERAGE. ITSO
 - C$729,9003 bd2 ba1.4k sqft57 Talbot St W, Haldimand County, ON N0A 1J0For SaleMLS ID #40846555, Shannon Veri, Salesperson, RE/MAX Escarpment Realty Inc.. ITSO
- C$749,0003 bd2 ba1.5k sqft108 Willowdale Cres, Norfolk County, ON N0A 1N5For SaleMLS ID #40852787, Emily Zablocki, Salesperson, RE/MAX Escarpment Golfi Realty Inc.. ITSO
- C$899,9003 bd2 ba1.8k sqft537 Concession 3 Townsend Rd, Norfolk County, ON N0E 1Z0For SaleMLS ID #40846191, Darryl Swarts, Broker of Record, RE/MAX Erie Shores Realty Inc. Brokerage. ITSO
- C$699,9005 bd3 ba1.7k sqft773576 Oxford County Rd #59, Norwich, ON N0J 1P0For SaleMLS ID #40854888, Sandra Rae, Salesperson, Century 21 Heritage House Ltd. ITSO
- C$684,0004 bd3 ba1.8k sqft17 Driftwood Dr, Simcoe, ON N3Y 0A3For SaleMLS ID #40841588, Alicia Flynn, Salesperson, Royal LePage Trius Realty Brokerage. ITSO
- C$699,9004 bd2 ba952 sqft35 Varadi Ave, Brantford, ON N3R 3N2For SaleMLS ID #40855746, Kyle Jansink, Salesperson, Re/Max Twin City Realty Inc. ITSO
- C$719,0004 bd2 ba1.1k sqft62 Donegal Dr, Brantford, ON N3T 6L2For SaleMLS ID #40852661, Christopher Dubecki, Salesperson, Royal LePage Brant Realty. ITSO
- C$649,9003 bd2 ba1.1k sqft1246 Forestry Farm Rd, Norfolk County, ON N3Y 4K1For SaleMLS ID #40855528, Jake Luke, Salesperson, RE/MAX Erie Shores Realty Inc. Brokerage. ITSO
- C$929,0005 bd3 ba1.7k sqft112 Prospect St, Norfolk County, ON N0A 1N1For SaleMLS ID #40855939, Darren D. Papineau, Salesperson, Royal LePage NRC Realty Inc.. ITSO
- C$729,9003 bd3 ba1.4k sqft6 Cats Paw Dr, Norfolk County, ON N0A 1N9For SaleMLS ID #40846225, Rachel Larose, Salesperson, The Realty Firm Erie's Edge. ITSO
- C$695,0004 bd2 ba2k sqft15 Edgar Dr, Brantford, ON N3R 6X7For SaleMLS ID #40855832, Carol Nusca, Salesperson, Real Broker Ontario Ltd.. ITSO
- C$699,9003 bd2 ba1.3k sqft34 Brooklyn Ave, Brantford, ON N3T 1B4For SaleMLS ID #40854396, Michael St. Jean, Salesperson, Michael St. Jean Realty Inc.. ITSO
- C$799,0004 bd2 ba1.4k sqft915 Saint George St, Norfolk County, ON N0A 1N0For SaleMLS ID #40851328, Alan Dean, Salesperson, Century 21 Heritage Group LTD. ITSO
- C$749,0004 bd2 ba1.2k sqft36 Garners Ln, Brantford, ON N3T 6P5For SaleMLS ID #40849442, Shanon Bull, Salesperson, Platinum Lion Realty Inc.. ITSO
- C$799,9005 bd2 ba1.9k sqft2264 Regional Rd #55, Walpole, ON N0A 1H0For SaleMLS ID #40827209, Michael St. Jean, Salesperson, Michael St. Jean Realty Inc.. ITSO
- C$684,9004 bd2 ba1.2k sqft12 Schneider Dr, Norfolk County, ON N0A 1N4For SaleMLS ID #40845580, Gina Gratta, Salesperson, RE/MAX Escarpment Golfi Realty Inc.. ITSO
