Welcome to 23 Aberdeen Street in the charming town of Caledonia. This fully renovated, move-in-ready home offers over 1,600 square feet of beautifully updated living space and is sure to impress. Featuring 4 bedrooms, 3 bathrooms, and a deep ravine-like lot, this property combines modern finishes with functional family living. The bright open-concept main floor features a spacious foyer, a modern kitchen complete with quartz countertops and a breakfast peninsula, separate dining and living areas, a main floor bedroom, and a stylish 3-piece bathroom with a glass shower. Upstairs, you’ll find a skylight providing plenty of natural light, 3 generously sized bedrooms, and a large contemporary 4-piece bathroom. The fully finished walkout basement offers excellent additional living space with a spacious rec room, modern 3-piece bathroom with glass shower, and a wet bar/kitchenette. With a separate entrance from the parking area, the basement offers great potential for an in-law suite or multi-generational living arrangement. Enjoy walkout access from both the main floor and the basement to separate rear decks overlooking the private backyard and views of the Grand River — perfect for relaxing or entertaining on warm summer evenings. Recent updates include the furnace (2026), central air conditioning (2026), roof (2025), facia/soffits/eaves (2026), vinyl siding (2026), most windows (2026), doors (2026), owned water heater (2026), 100-amp breaker panel, convenient main floor laundry and more. Conveniently located close to downtown Caledonia, this home is within walking distance to restaurants, cafe's, shopping, schools, parks, grocery stores, the Caledonia Fairgrounds, and the Grand River, where you can enjoy boating, fishing, canoeing, kayaking, swimming, and scenic walking trails offering the ideal balance of charming small-town living and modern everyday convenience. Schedule your private viewing today!
For sale
C$739,900
23 Aberdeen St, Haldimand County, ON N3W 1C8
4beds
1,632sqft
Single Family Residence, Residential
Built in ----
8,190 Square Feet Lot
$-- Zestimate®
C$453/sqft
C$-- HOA
What's special
- 29 days
- 27
- 2
Zillow last checked:
Listing updated:
Listed by:
Kahlil Raghunan, Salesperson,
Re/Max Twin City Realty Inc
Source: ITSO,MLS®#: 40853069Originating MLS®#: Brantford Regional Real Estate Association Inc.
Facts & features
Interior
Bedrooms & bathrooms
- Bedrooms: 4
- Bathrooms: 3
- Full bathrooms: 3
- Main level bathrooms: 1
- Main level bedrooms: 1
Bedroom
- Level: Main
Bedroom
- Level: Second
Bedroom
- Level: Second
Bedroom
- Level: Second
Bathroom
- Features: 3-Piece
- Level: Main
Bathroom
- Features: 4-Piece
- Level: Second
Bathroom
- Features: 3-Piece
- Level: Basement
Dining room
- Level: Main
Foyer
- Level: Main
Kitchen
- Level: Main
Kitchen
- Description: kitchenette/Wetbar
- Level: Basement
Living room
- Level: Main
Recreation room
- Level: Basement
Heating
- Forced Air
Cooling
- Central Air
Appliances
- Included: Dishwasher, Dryer, Range Hood, Refrigerator, Stove, Washer
- Laundry: Main Level
Features
- In-law Capability
- Basement: Separate Entrance,Walk-Out Access,Full,Finished
- Has fireplace: No
Interior area
- Total structure area: 1,632
- Total interior livable area: 1,632 sqft
- Finished area above ground: 1,632
Property
Parking
- Total spaces: 2
- Parking features: Private Drive Single Wide
- Uncovered spaces: 2
Features
- Stories: 2
- Patio & porch: Patio, Porch, Enclosed
- Exterior features: Balcony, Landscaped
- Waterfront features: River/Stream
- Frontage type: West
- Frontage length: 63.00
Lot
- Size: 8,190 Square Feet
- Dimensions: 63 x 130
- Features: Urban, Park, Quiet Area, School Bus Route, Schools, Shopping Nearby, Trails
Details
- Parcel number: 381570019
- Zoning: R1-A
Construction
Type & style
- Home type: SingleFamily
- Property subtype: Single Family Residence, Residential
Materials
- Vinyl Siding
- Foundation: Concrete Block, Poured Concrete
- Roof: Asphalt Shing
Condition
- Unknown
- New construction: No
Utilities & green energy
- Sewer: Sewer (Municipal)
- Water: Municipal
Community & HOA
Location
- Region: Haldimand County
Financial & listing details
- Price per square foot: C$453/sqft
- Annual tax amount: C$3,427
- Date on market: 8/4/2026
- Inclusions: Dishwasher, Dryer, Range Hood, Refrigerator, Stove, Washer
Price history
| Date | Event | Price |
|---|---|---|
| 8/4/2026 | Listed for sale | C$739,900C$453/sqft |
Source: ITSO #40853069 Report a problem | ||
Public tax history
Tax history is unavailable.
Climate risks
Neighborhood: Caledonia
Nearby schools
GreatSchools rating
No schools nearby
We couldn't find any schools near this home.
- C$---- bd-- ba-- sqft52 Grand Ave, Haldimand County, ON N3W2J5Off Market
- C$---- bd-- ba-- sqft295 Haller Cres, Haldimand County, ON N3W1E1Off Market
- C$690,0004 bd2 ba1.4k sqft299 Caithness St E, Haldimand County, ON N3W2J5Sold
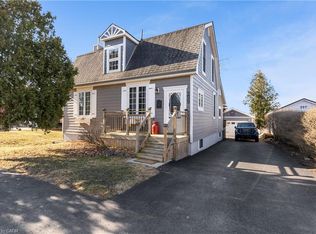
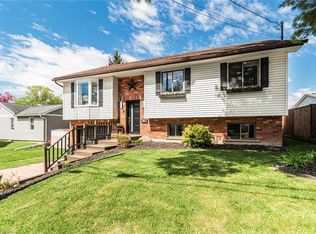
- C$699,9004 bd2 ba1.2k sqft85 Aberdeen St, Haldimand County, ON N3W1C3For Sale
Similar homes
- C$749,9005 bd2 ba1k sqft23 Tyrone Dr, Hamilton, ON L9C 2M6For Sale
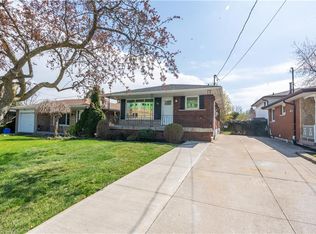 MLS ID #40858665, Alex Pal, Salesperson, Real Broker Ontario Ltd.. ITSO
 - C$729,9994 bd2 ba1k sqft312 Upper Paradise Rd, Hamilton, ON L9C 5C4For Sale
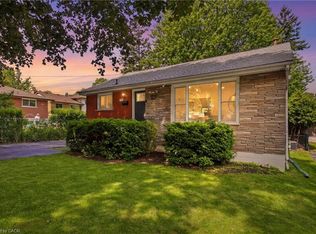 MLS ID #40853498, Colin Gainham, Salesperson, Keller Williams Edge Realty. ITSO
 - C$674,9004 bd2 ba1.3k sqft548 Concession #14, Walpole, ON N0A 1J0For Sale
 MLS ID #40819503, Peter R. Hogeterp, Salesperson, RE/MAX Escarpment Realty Inc.. ITSO
 - C$739,9003 bd2 ba1.6k sqft3 Prideaux St, Hamilton, ON L8J 1C9For Sale
 MLS ID #40849952, Jon Van Geest, Salesperson, Real Broker Ontario Ltd.. ITSO
