Beautifully updated 3-bedroom side-split in a sought-after Caledonia neighbourhood. Nestled on the desirable north side of town, this meticulously maintained multi-level home offers an ideal location for commuters, with easy access to Hamilton and Highway 403 into the GTA. Inside, you'll find three spacious bedrooms and two full bathrooms, including a private ensuite off the primary. Extensive updates over the years reflect true pride of ownership throughout. Step outside to your own backyard retreat, featuring an in-ground pool, a large entertaining deck, and plenty of green space—perfect for hosting or relaxing. The professionally landscaped exterior is complemented by a stamped concrete driveway and matching pool deck. Pool upgrades, including the liner, stamped concrete, and pavers, were completed between 2005–2007, with a new pool heater installed in June 2026. A new furnace and air conditioner installed in 2024 provide year-round comfort. Just a short walk to parks, scenic rail trails, and the Caledonia Fairgrounds, this home offers the perfect blend of lifestyle, convenience, and community. Move-in ready and a rare find in a highly desirable area.
Sold for $735,000
C$735,000
25 Burke Dr, Haldimand County, ON N3W 1C3
3beds
1,646sqft
Single Family Residence, Residential
Built in 1983
7,623 Square Feet Lot
$-- Zestimate®
C$447/sqft
C$2,683 Estimated rent
Home value
Not available
Estimated sales range
Not available
Not available
Owner options
List your home for rent
C$2,683/mo
Rent Zestimate®
Find your next renter with Zillow Rental Manager. Plus, with online applications, you can quickly screen prospective tenants – for free.
C$2,683/mo
Rent Zestimate®
Refinance and save
C$3,107/mo
Est. payment
Refinancing to a lower rate could help reduce your monthly payments and save thousands over the life of the loan.
C$3,107/mo
Est. payment
Explore your selling options
Work with a Zillow partner agent
Leverage their expertise and Zillow's premium Showcase listings to get your home seen by more buyers.
Get startedList with your own agent
Get your home in front of millions of buyers by listing it on Zillow.
Learn how to do itSell it yourself
Take full control of how buyers see your home on Zillow by listing For Sale by Owner (FSBO).
List your homeWhat's special
Zillow last checked:
Listing updated:
Listed by:
Heather Atkinson, Salesperson,
Keller Williams Complete Realty
Source: ITSO,MLS®#: 40840657Originating MLS®#: Cornerstone Association of REALTORS®
Facts & features
Interior
Bedrooms & bathrooms
- Bedrooms: 3
- Bathrooms: 3
- Full bathrooms: 2
- 1/2 bathrooms: 1
Other
- Level: Second
Bedroom
- Level: Second
Bedroom
- Level: Second
Bathroom
- Features: 4-Piece
- Level: Lower
Bathroom
- Features: 4-Piece
- Level: Second
Other
- Features: 2-Piece
- Level: Second
Breakfast room
- Level: Main
Dining room
- Level: Main
Family room
- Level: Lower
Foyer
- Level: Main
Kitchen
- Level: Main
Living room
- Level: Main
Recreation room
- Level: Basement
Utility room
- Level: Basement
Heating
- Forced Air
Cooling
- Central Air
Appliances
- Included: Dishwasher, Dryer, Refrigerator, Stove, Washer
- Laundry: In-Suite
Features
- Ceiling Fan(s), Water Meter
- Windows: Window Coverings
- Basement: Full,Finished
- Number of fireplaces: 1
- Fireplace features: Family Room, Gas
Interior area
- Total structure area: 1,898
- Total interior livable area: 1,646 sqft
- Finished area above ground: 1,646
- Finished area below ground: 252
Property
Parking
- Total spaces: 6
- Parking features: Attached Garage, Private Drive Double Wide
- Has attached garage: Yes
- Uncovered spaces: 6
Features
- Stories: 2
- Patio & porch: Deck, Patio
- Exterior features: Lighting, Privacy
- Has private pool: Yes
- Pool features: In Ground
- Fencing: Full
- Waterfront features: River/Stream
- Frontage type: South
- Frontage length: 82.81
Lot
- Size: 7,623 Square Feet
- Dimensions: 82.81 x
- Features: Urban, Irregular Lot, Corner Lot, Greenbelt, Library, Park, Place of Worship, Playground Nearby, Quiet Area, Rec./Community Centre, Schools, Shopping Nearby, Trails
- Topography: Flat
Details
- Additional structures: Shed(s)
- Parcel number: 381570111
- Zoning: H A7A
- Other equipment: Pool Equipment
Construction
Type & style
- Home type: SingleFamily
- Property subtype: Single Family Residence, Residential
Materials
- Brick, Vinyl Siding
- Foundation: Poured Concrete
- Roof: Shingle, Other
Condition
- 31-50 Years
- New construction: No
- Year built: 1983
Utilities & green energy
- Sewer: Sewer (Municipal)
- Water: Municipal
Community & HOA
Community
- Security: Alarm System
Location
- Region: Haldimand County
Financial & listing details
- Price per square foot: C$447/sqft
- Annual tax amount: C$4,182
- Date on market: 6/17/2026
- Inclusions: Dishwasher, Dryer, Pool Equipment, Refrigerator, Stove, Washer, Window Coverings
Price history
| Date | Event | Price |
|---|---|---|
| 8/11/2026 | Sold | C$735,000C$447/sqft |
Source: ITSO #40840657 Report a problem | ||
Public tax history
Tax history is unavailable.
Neighborhood: Caledonia
Nearby homes
- C$599,9003 bd2 ba1.3k sqft10 Burke Dr, Haldimand County, ON N3W1C3For Sale

- C$---- bd-- ba-- sqft52 Burke Dr, Haldimand County, ON N3W1C4Off Market
- C$699,9004 bd2 ba1.2k sqft85 Aberdeen St, Haldimand County, ON N3W1C3For Sale
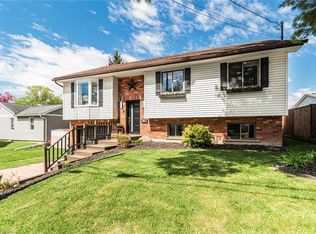
- C$---- bd-- ba-- sqft52 Grand Ave, Haldimand County, ON N3W2J5Off Market
- C$---- bd-- ba-- sqft145 Orkney St E, Haldimand County, ON N3W1C5Off Market
- C$---- bd-- ba-- sqft65 Banff St, Haldimand County, ON N3W1C2Off Market
- C$739,9004 bd3 ba1.6k sqft23 Aberdeen St, Haldimand County, ON N3W1C8For Sale
- C$---- bd-- ba-- sqft129 Sutherland St E, Haldimand County, ON N3W1C6Off Market
Nearby schools
GreatSchools rating
No schools nearby
We couldn't find any schools near this home.
Schools provided by the listing agent
- Elementary: St Patricks / Caledonia Centennial Public School
- High: Mckinnon Park Secondary School
Source: ITSO. This data may not be complete. We recommend contacting the local school district to confirm school assignments for this home.
Nearby cities
Nearby neighborhoods
Nearby zip codes
Other Haldimand County Topics
