Rare Find in Caledonia! Welcome to this beautifully designed raised ranch offering the perfect blend of space, functionality, and lifestyle. The bright, open-concept main floor features a spacious primary bedroom complete with a walk-in closet and private ensuite, plus two additional generously sized bedrooms. The finished basement provides excellent additional living space, featuring a cozy gas fireplace and a convenient 2-piece bathroom—perfect for family gatherings, entertaining, or a comfortable recreation area. Step outside and enjoy your own private backyard oasis with an in-ground pool, ideal for summer entertaining and relaxing with family and friends. The double-car garage offers excellent versatility, with one bay currently converted into a hair salon. The space can easily be converted back to a garage, offering flexibility to suit your needs. Located close to parks, walking trails and the Grand River, this home combines comfortable living with convenient access to outdoor recreation. A unique property offering space, versatility, and plenty of potential—don't miss this rare opportunity in Caledonia!
For sale
C$754,900
68 Aberdeen St, Haldimand County, ON N3W 1C8
3beds
1,519sqft
Single Family Residence, Residential
Built in ----
7,041 Square Feet Lot
$-- Zestimate®
C$497/sqft
C$-- HOA
What's special
Bright open-concept main floorSpacious primary bedroomWalk-in closetPrivate ensuiteFinished basementCozy gas fireplacePrivate backyard oasis
- 47 days
- 7
- 1
Zillow last checked:
Listing updated:
Listed by:
Dane Broomfield, Salesperson,
RE/MAX Escarpment Realty Inc.,
Michelle Franchino, Salesperson,
RE/MAX Escarpment Realty Inc.
Source: ITSO,MLS®#: 40868392Originating MLS®#: Cornerstone Association of REALTORS®
Facts & features
Interior
Bedrooms & bathrooms
- Bedrooms: 3
- Bathrooms: 3
- Full bathrooms: 2
- 1/2 bathrooms: 1
- Main level bathrooms: 2
- Main level bedrooms: 3
Other
- Level: Main
Bedroom
- Level: Main
Bedroom
- Level: Main
Bathroom
- Features: 4-Piece
- Level: Main
Bathroom
- Features: 3-Piece, Ensuite
- Level: Main
Bathroom
- Features: 2-Piece
- Level: Basement
Bonus room
- Level: Basement
Dining room
- Level: Main
Foyer
- Level: Main
Kitchen
- Level: Main
Laundry
- Level: Basement
Living room
- Level: Main
Other
- Description: Bar
- Level: Main
Recreation room
- Level: Basement
Heating
- Forced Air, Natural Gas
Cooling
- Central Air
Appliances
- Included: Water Heater, Dryer, Range Hood, Refrigerator, Stove
- Laundry: In Basement
Features
- Windows: Window Coverings, Skylight(s)
- Basement: Walk-Out Access,Full,Finished,Sump Pump
- Has fireplace: Yes
- Fireplace features: Gas, Recreation Room
Interior area
- Total structure area: 2,699
- Total interior livable area: 1,519 sqft
- Finished area above ground: 1,519
- Finished area below ground: 1,180
Video & virtual tour
Property
Parking
- Total spaces: 6
- Parking features: Attached Garage, Private Drive Double Wide
- Attached garage spaces: 2
- Uncovered spaces: 4
Features
- Stories: 1
- Patio & porch: Deck
- Has private pool: Yes
- Pool features: In Ground
- Frontage type: East
- Frontage length: 70.00
Lot
- Size: 7,041 Square Feet
- Dimensions: 70 x 100.59
- Features: Urban, Rectangular, Corner Lot, Greenbelt, Park, Place of Worship, Quiet Area, Schools, Trails
Details
- Additional structures: Shed(s)
- Parcel number: 381560084
- Zoning: H A7A
- Other equipment: Pool Equipment
Construction
Type & style
- Home type: SingleFamily
- Architectural style: Bungalow Raised
- Property subtype: Single Family Residence, Residential
Materials
- Board & Batten Siding, Brick
- Foundation: Concrete Perimeter
- Roof: Asphalt Shing
Condition
- 51-99 Years
- New construction: No
Utilities & green energy
- Sewer: Sewer (Municipal)
- Water: Municipal
Community & HOA
Community
- Security: Smoke Detector
Location
- Region: Haldimand County
Financial & listing details
- Price per square foot: C$497/sqft
- Annual tax amount: C$4,460
- Date on market: 10/2/2026
- Inclusions: Dryer, Pool Equipment, Range Hood, Refrigerator, Smoke Detector, Stove, Window Coverings, Central Vac (Never Used)
- Exclusions: Primary Bedroom Drapes & Rods, Salon Sink, Pool Vaccum And Hose
Price history
| Date | Event | Price |
|---|---|---|
| 11/4/2026 | Price change | C$754,900-0.7%C$497/sqft |
Source: ITSO #40868392 Report a problem | ||
| 10/2/2026 | Listed for sale | C$759,900-5%C$500/sqft |
Source: ITSO #40868392 Report a problem | ||
| 3/4/2022 | Listing removed | -- |
Source:  Cornerstone Association of REALTORS® - Hamilton-Burlington #H4126914 Report a problem | ||
| 2/25/2022 | Listed for sale | C$799,500C$526/sqft |
Source: Cornerstone Association of REALTORS® - Hamilton-Burlington #H4126914 Report a problem | ||
Public tax history
Tax history is unavailable.
Climate risks
Neighborhood: Caledonia
Nearby schools
GreatSchools rating
No schools nearby
We couldn't find any schools near this home.
Similar homes
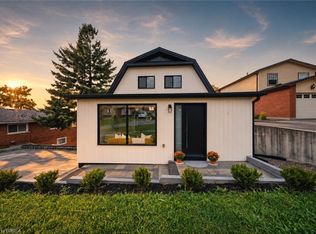
- C$759,9004 bd4 ba2k sqft54 Selkirk St, Caledonia, ON N3W 1J4For Sale
 MLS ID #40850458, Savannah Toscani, Salesperson, RE/MAX Escarpment Realty Inc.. ITSO
- C$624,9993 bd3 ba1k sqft430 Winniett St, Haldimand County, ON N3W 1E4For Sale
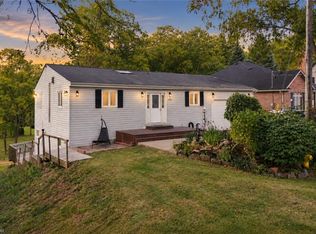 MLS ID #40864011, Michael St. Jean, Salesperson, Michael St. Jean Realty Inc.. ITSO
- C$759,9003 bd3 ba1.2k sqft55 Marion St, Hamilton, ON L0R 1W0For Sale
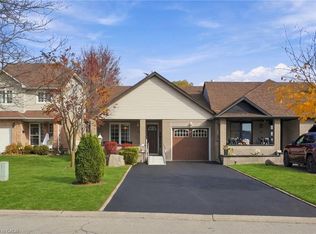 MLS ID #40874348, Mark Thomas Woehrle, Broker, RE/MAX Escarpment Realty Inc.. ITSO
- C$744,9005 bd2 ba1k sqft84 Elgar Ave, Hamilton, ON L9C 4E5For Sale
 MLS ID #40878815, Drew Woolcott, Broker, RE/MAX Escarpment Realty Inc.. ITSO
