Welcome to 3733 Highway 3! Enjoy country living and panoramic views from this spacious ranch-style home, ideally set well back from the road and surrounded by open farmland. Featuring a brick and angel stone exterior, durable steel roof, and an attached 2.5-car garage with LiftMaster automatic garage door opener, this property also includes a separate single detached garage. The 1,417 sq. ft. main level offers three spacious bedrooms, a generous living room with charming cove ceilings, a functional kitchen, dining room, 4-piece bath, and a large mudroom with convenient inside access to the attached garage. A separate entrance leads to the large, high-and-dry unfinished basement, offering excellent potential for additional living space or a future in-law suite. With parking for approximately 15 vehicles, there is plenty of room for family, guests, recreational vehicles, or work vehicles. The home and detached garage both feature metal roofing for added durability and low maintenance. Backing onto farm fields and with open farmland directly across the road, this property offers peaceful rural surroundings and expansive views while remaining conveniently located near Nelles Corners. Approximately 30 minutes to Hamilton, with quick access to Cayuga, Jarvis, and the shores of Lake Erie. A wonderful opportunity to enjoy space, privacy, and country living with convenient access to nearby communities.
For sale
C$625,850
3733 Highway 3, Rainham, ON N0A 1H0
3beds
1,417sqft
Single Family Residence, Residential
Built in ----
0.67 Acres Lot
$-- Zestimate®
C$442/sqft
C$-- HOA
What's special
Spacious ranch-style homeDurable steel roofSeparate single detached garageThree spacious bedroomsFunctional kitchenDining roomBacking onto farm fields
- 7 days
- 18
- 2
Zillow last checked:
Listing updated:
Listed by:
Chris Medcalf, Broker,
RE/MAX Escarpment Realty Inc.,
Lori Medcalf, Salesperson,
RE/MAX Escarpment Realty Inc.
Source: ITSO,MLS®#: 40860904Originating MLS®#: Cornerstone Association of REALTORS®
Facts & features
Interior
Bedrooms & bathrooms
- Bedrooms: 3
- Bathrooms: 1
- Full bathrooms: 1
- Main level bathrooms: 1
- Main level bedrooms: 3
Other
- Level: Main
Bedroom
- Level: Main
Bedroom
- Level: Main
Bathroom
- Features: 4-Piece
- Level: Main
Dining room
- Level: Main
Kitchen
- Level: Main
Living room
- Level: Main
Mud room
- Level: Main
Other
- Level: Basement
Utility room
- Level: Basement
Heating
- Forced Air, Natural Gas
Cooling
- None
Appliances
- Included: Refrigerator, Stove
- Laundry: In Basement
Features
- In-law Capability
- Basement: Separate Entrance,Full,Unfinished
- Has fireplace: No
Interior area
- Total structure area: 1,417
- Total interior livable area: 1,417 sqft
- Finished area above ground: 1,417
Property
Parking
- Total spaces: 10.5
- Parking features: Attached Garage, Private Drive Double Wide
- Attached garage spaces: 2.5
- Uncovered spaces: 8
Features
- Stories: 1
- Frontage type: East
- Frontage length: 110.00
Lot
- Size: 0.67 Acres
- Dimensions: 110 x 263.72
- Features: Rural, Rectangular, None
Details
- Parcel number: 382080086
- Zoning: HA5
Construction
Type & style
- Home type: SingleFamily
- Architectural style: Bungalow
- Property subtype: Single Family Residence, Residential
Materials
- Brick
- Roof: Metal
Condition
- 51-99 Years
- New construction: No
Utilities & green energy
- Sewer: Septic Tank
- Water: Drilled Well
Community & HOA
Location
- Region: Rainham
Financial & listing details
- Price per square foot: C$442/sqft
- Annual tax amount: C$3,941
- Date on market: 9/15/2026
- Inclusions: Refrigerator, Stove, All In As Is Condition
Price history
| Date | Event | Price |
|---|---|---|
| 9/15/2026 | Listed for sale | C$625,850C$442/sqft |
Source: ITSO #40860904 Report a problem | ||
Public tax history
Tax history is unavailable.
Climate risks
Neighborhood: N0A
Nearby schools
GreatSchools rating
No schools nearby
We couldn't find any schools near this home.
Similar homes
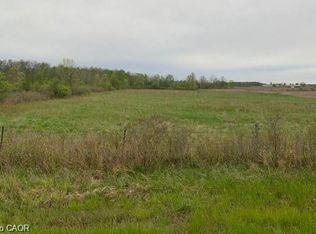
- C$669,9003 bd2 ba1.3k sqft1093 Concession 2 Walpole Rd, Haldimand County, ON N0A 1P0For Sale
 MLS ID #40864247, Chuck Hogeterp, Salesperson, RE/MAX Escarpment Realty Inc.. ITSO
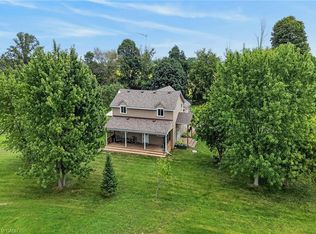
 - C$649,0003 bd2 ba2k sqft3120 Highway 3 W, Walpole, ON N0A 1J0For Sale
 MLS ID #40854791, Mark Thomas Woehrle, Broker, RE/MAX Escarpment Realty Inc.. ITSO
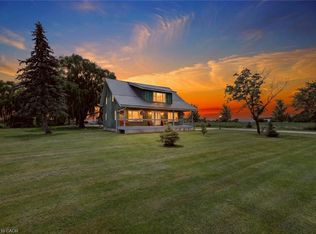
 - C$587,8004 bd1 ba1.2k sqft1057 Concession 4 Rd, Haldimand County, ON N0A 1G0For Sale
 MLS ID #40863865, Chuck Hogeterp, Salesperson, RE/MAX Escarpment Realty Inc.. ITSO
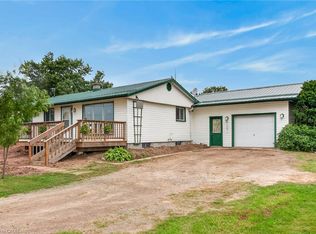
 - C$599,9504 bd2 ba994 sqft25 Donna Dr, Hagersville, ON N0A 1H0For Sale
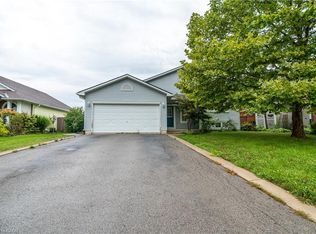 MLS ID #40862389, Anthony Picone, Salesperson, RE/MAX Escarpment Realty Inc.. ITSO
