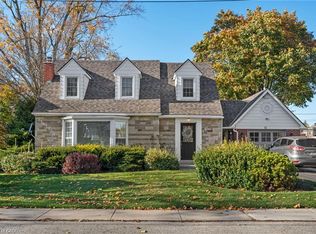
Enjoy the best of country living in this beautiful 3-bedroom, 2-bathroom home set on a generous lot surrounded by open fields and expansive views. The largely updated interior features a spacious kitchen with granite countertops, a large island and ample cupboard space. The kitchen opens to the bright dining room, offering plenty of space for family gatherings. The comfortable living room features pot lights and a convenient 2-piece bathroom. The primary bedroom offers soaring ceilings, good storage and peaceful views of the surrounding fields. Vaulted ceilings continue throughout the second level, where the upper bathroom has been updated within the past two years. The property also features a detached 2-car garage and large workshop, providing excellent storage and workspace options. Additional updates include a furnace approximately 5 years old, air conditioning approximately 4 years old and windows replaced in 2014.
Under contract
C$599,000
3120 Highway 3 W, Walpole, ON N0A 1J0
3beds
2baths
Single Family Residence
Built in ----
0.93 Acres Lot
$-- Zestimate®
C$--/sqft
C$-- HOA
What's special
- 80 days
- 23
- 6
Zillow last checked:
Listing updated:
Listed by:
RE/MAX ESCARPMENT REALTY INC.
Source: TRREB,MLS®#: X13693182 Originating MLS®#: Toronto Regional Real Estate Board
Facts & features
Interior
Bedrooms & bathrooms
- Bedrooms: 3
- Bathrooms: 2
Primary bedroom
- Level: Second
- Dimensions: 4.67 x 4.37
Bedroom
- Level: Second
- Dimensions: 4.67 x 4.01
Bedroom
- Level: Second
- Dimensions: 2.77 x 3.99
Bathroom
- Level: Main
- Dimensions: 1.24 x 1.8
Bathroom
- Level: Second
- Dimensions: 2.51 x 3
Dining room
- Level: Main
- Dimensions: 4.5 x 4.01
Kitchen
- Level: Main
- Dimensions: 3.96 x 6.2
Laundry
- Level: Second
- Dimensions: 1.6 x 3.05
Living room
- Level: Main
- Dimensions: 6.88 x 4.34
Other
- Level: Main
- Dimensions: 1.24 x 2.41
Heating
- Forced Air, Propane
Cooling
- Central Air
Appliances
- Included: Water Heater Owned
Features
- Flooring: Carpet Free
- Basement: Unfinished
- Has fireplace: No
Interior area
- Living area range: 2000-2500 null
Video & virtual tour
Property
Parking
- Total spaces: 8
- Parking features: Private Double
- Has garage: Yes
Features
- Stories: 1.5
- Patio & porch: Porch, Deck
- Exterior features: Year Round Living
- Pool features: None
- Has view: Yes
- View description: Clear
- Waterfront features: None
Lot
- Size: 0.93 Acres
- Features: Clear View, Place Of Worship
- Topography: Flat
Details
- Additional structures: Workshop
- Parcel number: 381980128
Construction
Type & style
- Home type: SingleFamily
- Property subtype: Single Family Residence
Materials
- Board & Batten
- Foundation: Poured Concrete
- Roof: Metal
Utilities & green energy
- Sewer: Septic
- Water: Cistern
Community & HOA
Location
- Region: Walpole
Financial & listing details
- Annual tax amount: C$4,644
- Date on market: 8/19/2026
Price history
Price history is unavailable.
Public tax history
Tax history is unavailable.
Climate risks
Neighborhood: N0A
Nearby schools
GreatSchools rating
No schools nearby
We couldn't find any schools near this home.
- C$1,499,9003 bd4 ba2.4k sqft1284 Cheapside Rd, Haldimand County, ON N0A1J0For Sale

- C$815,0005 bd3 ba1.6k sqft1107 Cheapside Rd, Haldimand County, ON N0A1J0For Sale
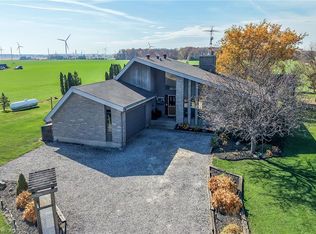
- C$995,0003 bd3 ba2.6k sqft665 Concession 8 Rd, Haldimand County, ON N0A1E0Sold
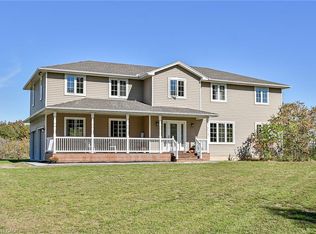
- C$---- bd-- ba-- sqft984 Cheapside Rd, Haldimand County, ON N0A1J0Off Market
Similar homes
- C$599,9002 bd2 ba1.9k sqft1045 Concession 6 Rd, Haldimand County, ON N0A 1G0For Sale
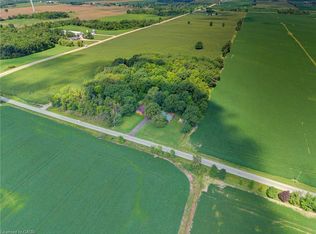 MLS ID #40876988, Travis Langeraap, Salesperson, RE/MAX Escarpment Realty Inc.. ITSO
- C$575,0003 bd2 ba1k sqft7 Old Talbot Rd, Haldimand County, ON N0A 1H0For Sale
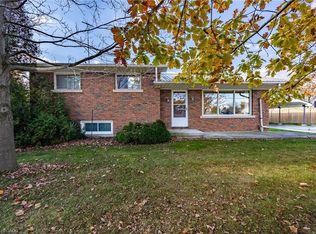 MLS ID #40872513, Rod Fess, Salesperson, RE/MAX Escarpment Realty Inc.. ITSO
- C$815,0005 bd3 ba1.6k sqft1107 Cheapside Rd, Haldimand County, ON N0A 1J0For SaleMLS ID #40875557, Peter R. Hogeterp, Salesperson, RE/MAX Escarpment Realty Inc.. ITSO
- C$674,9003 bd2 ba1.7k sqft12 Sherring St S, Haldimand County, ON N0A 1J0For Sale
 MLS ID #40876583, Shannon Veri, Salesperson, RE/MAX Escarpment Realty Inc.. ITSO
