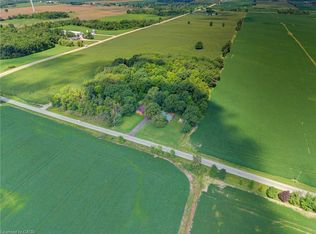
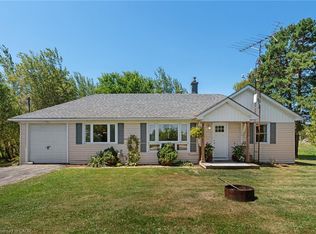
Embrace the best of country living with the convenience of nearby cities at 918 Concession 6 Rd in Jarvis. Set on an impressive almost 25-acre property in Haldimand County, this unique bungalow offers peaceful surroundings, expansive green space and endless possibilities. Enjoy captivating country views while staying approximately 35-45 minutes from Hamilton, Brantford and Highway 403.The bungalow features two separate living units, offering flexibility for extended family, guests, multi-generational living or additional accommodation. The Main floor offers a bright, open layout with a spacious living and dining room, well-equipped kitchen, 3 fantastic-sized bedrooms and a full bathroom. Pot lights throughout both units create a bright and inviting atmosphere, while large windows frame beautiful country vistas and serene water views.The finished basement offers a separate kitchen with gas stove, 2 bedrooms, full bathroom and additional storage room, providing excellent space for family, guests or independent living. Step outside and experience nearly 25 acres of natural beauty and freedom. Enjoy morning coffee or an evening drink in the sunroom, soaking in the sunlight and peaceful surroundings, or relax under the pergola for the perfect outdoor vibe. Imagine clear nights spent stargazing from your own property, with plenty of space to bring your vision to life.Parking is virtually unlimited, with abundant space for multiple vehicles, trailers, recreational equipment and more. Two 40-ft x 8-ft sea containers provide excellent additional storage. A rare opportunity to enjoy country living, space, privacy and versatility, all within convenient reach of the city. Bring your imagination and make this incredible property your own. [Furnace-2012, AC-2016, Roof Shingles-2014]
For sale
C$899,999
918 Concession 6 Rd, Walpole, ON N0A 1J0
5beds
2baths
Single Family Residence
Built in ----
27.29 Acres Lot
$-- Zestimate®
C$--/sqft
C$-- HOA
What's special
Peaceful surroundingsExpansive green spaceCaptivating country viewsBright open layoutWell-equipped kitchen
- 6 days
- 22
- 0
Zillow last checked:
Listing updated:
Listed by:
ROYAL LEPAGE NRC REALTY
Source: TRREB,MLS®#: X13804694 Originating MLS®#: Niagara Association of REALTORS
Originating MLS®#: Niagara Association of REALTORSFacts & features
Interior
Bedrooms & bathrooms
- Bedrooms: 5
- Bathrooms: 2
Bedroom
- Level: Main
- Dimensions: 2.91 x 2.87
Bedroom
- Level: Basement
- Dimensions: 3.43 x 3.63
Bedroom 2
- Level: Main
- Dimensions: 2.23 x 2.87
Bedroom 2
- Level: Basement
- Dimensions: 3.65 x 3.63
Bedroom 3
- Level: Main
- Dimensions: 3.33 x 2.86
Bathroom
- Level: Main
- Dimensions: 2.44 x 2.1
Bathroom
- Level: Basement
- Dimensions: 1.66 x 3.63
Dining room
- Level: Main
- Dimensions: 2.8 x 4.75
Foyer
- Level: Main
- Dimensions: 2.43 x 1.35
Kitchen
- Level: Main
- Dimensions: 2.42 x 4.75
Kitchen
- Level: Basement
- Dimensions: 3.56 x 3.84
Living room
- Level: Main
- Dimensions: 4.74 x 3.55
Recreation
- Level: Basement
- Dimensions: 6.39 x 3.56
Study
- Level: Basement
- Dimensions: 2.05 x 3.56
Heating
- Forced Air, Propane
Cooling
- Central Air
Appliances
- Included: Water Treatment
Features
- In-Law Capability, Guest Accommodations
- Flooring: Accessory Apartment
- Basement: Finished,Full,Apartment
- Has fireplace: Yes
Interior area
- Living area range: 1100-1500 null
Property
Parking
- Total spaces: 10
Features
- Pool features: None
Lot
- Size: 27.29 Acres
- Features: Irregular Lot
Details
- Parcel number: 381990170
- Other equipment: Propane Tank
Construction
Type & style
- Home type: SingleFamily
- Architectural style: Bungalow
- Property subtype: Single Family Residence
Materials
- Brick Veneer, Aluminum Siding
- Foundation: Concrete
- Roof: Asphalt Shingle
Utilities & green energy
- Sewer: Septic
Community & HOA
Location
- Region: Walpole
Financial & listing details
- Annual tax amount: C$3,889
- Date on market: 9/18/2026
Price history
Price history is unavailable.
Public tax history
Tax history is unavailable.
Climate risks
Neighborhood: N0A
Nearby schools
GreatSchools rating
No schools nearby
We couldn't find any schools near this home.
Similar homes
- C$899,0005 bd4 ba2.5k sqft17 Fairfield Dr, Haldimand County, ON N0A 1J0For Sale
 MLS ID #40831132, Nancy Lundy, Salesperson, Signature Elite Realty Ltd.. ITSO
 - C$989,9003 bd2 ba1.2k sqft684 Haldimand Rd #70, Walpole, ON N0A 1J0For Sale
 MLS ID #40852255, Shannon Veri, Salesperson, RE/MAX Escarpment Realty Inc.. ITSO
 - C$949,5005 bd3 ba1.9k sqft341 Concession 4 Rd, Haldimand County, ON N0A 1G0For Sale
 MLS ID #40862158, Chuck Hogeterp, Salesperson, RE/MAX Escarpment Realty Inc.. ITSO
 - C$729,9003 bd2 ba1.4k sqft57 Talbot St W, Haldimand County, ON N0A 1J0For Sale
 MLS ID #40846555, Shannon Veri, Salesperson, RE/MAX Escarpment Realty Inc.. ITSO
