Looking to grow in a family friendly neighbourhood? 95 Lafayette Street is the place. Positioned to back on farmers fields, short walk to school, concrete drive and just oozing with curb appeal. Grand entrance with decorative glass front door, tile flooring . Main floor has 9 foot ceilings, lots of windows, sliding door to covered deck, pristine white cabinetry, b/i microwave, n/g stove, b/i dishwasher. Walk out to covered back deck. This home has 3 bedrooms, 2-2 piece baths, 1- 4 piece and a 3 piece ensuite. Primary bedroom also has a walk in closet with a custom closet organizer. Full finished basement with big windows for lots of natural light, huge rec room for the family to gather and a 2 pce bath. Jarvis is a small but thriving community with a big heart! Known in 2025 as the Kindest Community in Canada! Many community activities, active ball park, walking trails. Come to Jarvis you won't be disappointed!
For sale
C$749,900
95 Lafayette St E, Jarvis, ON N0A 1J0
3beds
1,802sqft
Single Family Residence, Residential
Built in 2019
3,666 Square Feet Lot
$-- Zestimate®
C$416/sqft
C$-- HOA
What's special
Curb appealTile flooringLots of windowsCovered back deckPristine white cabinetry
- 12 hours
- 0
- 0
Zillow last checked:
Listing updated:
Listed by:
Shannon Veri, Salesperson,
RE/MAX Escarpment Realty Inc.
Source: ITSO,MLS®#: 40861571Originating MLS®#: Cornerstone Association of REALTORS®
Facts & features
Interior
Bedrooms & bathrooms
- Bedrooms: 3
- Bathrooms: 4
- Full bathrooms: 2
- 1/2 bathrooms: 2
- Main level bathrooms: 1
Other
- Features: Carpet Wall-to-Wall, Ensuite, Tile Floors, Walk-in Closet
- Level: Second
Bedroom
- Level: Second
Bedroom
- Level: Second
Bathroom
- Features: 2-Piece
- Level: Main
Bathroom
- Features: 2-Piece
- Level: Basement
Bathroom
- Features: 4-Piece
- Level: Second
Bathroom
- Features: 3-Piece, Ensuite, Tile Floors
- Level: Second
Dining room
- Description: Walk out from dining area to covered deck
- Features: Balcony/Deck, Sliding Doors
- Level: Main
Foyer
- Level: Main
Kitchen
- Level: Main
Laundry
- Description: Custom cabinets
- Level: Second
Living room
- Level: Main
Recreation room
- Features: Carpet Wall-to-Wall
- Level: Basement
Heating
- Forced Air
Cooling
- Central Air
Appliances
- Included: Instant Hot Water, Built-in Microwave, Dishwasher, Dryer, Gas Stove, Refrigerator, Washer
- Laundry: Laundry Closet, Upper Level
Features
- Air Exchanger, Auto Garage Door Remote(s), Built-In Appliances
- Windows: Window Coverings
- Basement: Full,Finished
- Number of fireplaces: 1
Interior area
- Total structure area: 2,453
- Total interior livable area: 1,802 sqft
- Finished area above ground: 1,802
- Finished area below ground: 651
Property
Parking
- Total spaces: 3.5
- Parking features: Attached Garage, Garage Door Opener, Private Drive Double Wide
- Attached garage spaces: 1.5
- Uncovered spaces: 2
Features
- Stories: 2
- Patio & porch: Deck
- Exterior features: Landscaped
- Has view: Yes
- View description: Meadow
- Frontage type: East
- Frontage length: 33.50
Lot
- Size: 3,666 Square Feet
- Dimensions: 33.5 x 109.44
- Features: Urban, Landscaped, Playground Nearby, Quiet Area, Schools
Details
- Parcel number: 382470301
- Zoning: N A3
Construction
Type & style
- Home type: SingleFamily
- Architectural style: Stick
- Property subtype: Single Family Residence, Residential
Materials
- Brick, Stone, Vinyl Siding
- Foundation: Poured Concrete
- Roof: Asphalt Shing
Condition
- 6-15 Years
- New construction: No
- Year built: 2019
Utilities & green energy
- Sewer: Sewer (Municipal)
- Water: Municipal
Community & HOA
Location
- Region: Jarvis
Financial & listing details
- Price per square foot: C$416/sqft
- Annual tax amount: C$5,031
- Date on market: 9/9/2026
- Inclusions: Built-in Microwave, Dishwasher, Dryer, Garage Door Opener, Gas Stove, Refrigerator, Washer, Window Coverings
Price history
| Date | Event | Price |
|---|---|---|
| 9/9/2026 | Listed for sale | C$749,900C$416/sqft |
Source: ITSO #40861571 Report a problem | ||
Public tax history
Tax history is unavailable.
Climate risks
Neighborhood: N0A
Nearby schools
GreatSchools rating
No schools nearby
We couldn't find any schools near this home.
- C$---- bd-- ba-- sqft175 Lafayette St, Haldimand County, ON N0A1J0Off Market
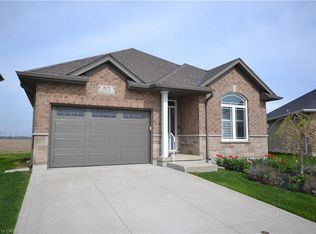
- C$759,9004 bd3 ba1.4k sqft85 Lafayette Street East St E, Jarvis, ON N0A1J0Sold
- C$---- bd-- ba-- sqft135 Lafayette St E, Haldimand County, ON N0A1J0Off Market
- C$---- bd-- ba-- sqft106 Lafayette St E, Haldimand County, ON N0A1J0Off Market
Similar homes
- C$655,0002 bd2 ba1.2k sqft227 Lafayette St E, Jarvis, ON N0A 1J0For Sale
 MLS ID #40861296, Eric Gaudreau, Salesperson, Pay It Forward Realty. ITSO
 - C$739,9643 bd3 ba1.3k sqft147 Craddock Blvd, Jarvis, ON N0A 1J0For Sale
 MLS ID #40855425, Eric Gaudreau, Salesperson, Pay It Forward Realty. ITSO
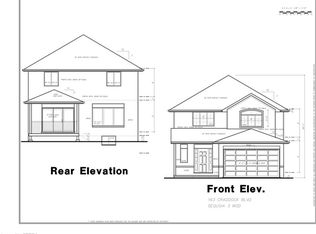
 - C$769,9494 bd2 ba2.1k sqft163 Craddock Blvd, Jarvis, ON N0A 1J0For Sale
 MLS ID #40855673, Eric Gaudreau, Salesperson, Pay It Forward Realty. ITSO
 - C$829,9884 bd3 ba1.5k sqft93 Craddock Blvd, Jarvis, ON N0A 1J0For Sale
 MLS ID #40856440, Eric Gaudreau, Salesperson, Pay It Forward Realty. ITSO
