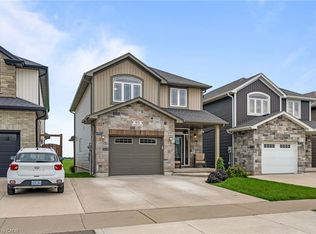
Welcome Home to Small-Town Living in Jarvis! Warm, welcoming, and designed with family living in mind, this spacious multi-level home offers plenty of room to grow, relax, and entertain. Featuring 3 bedrooms on the upper level, including a spacious primary bedroom with its own 3-piece ensuite, plus a convenient 4-piece main bathroom. The bright and open main level is the heart of the home, offering a generous layout that makes entertaining family and friends a breeze. Sliding doors lead directly to a large deck and private backyard with no rear neighbours, creating the perfect setting for summer BBQs, morning coffee, or simply enjoying your own peaceful outdoor space. Head down to the lower level where you'll find a second family room, complete with doors leading directly to the backyard and hot tub — an ideal space for movie nights, relaxing, or gathering with family. This level also features a convenient 2-piece bathroom with laundry. The basement provides even more flexibility with an additional finished room that could easily serve as a 4th bedroom, home office, gym, playroom, or extra living space, along with a large storage room for all the extras a busy family needs. Located in the welcoming small town of Jarvis, this home offers the space and comfort of a family-friendly property with the charm of a close-knit community. Come see why this could be the place you've been waiting to call home!
For sale
C$649,900
2020 John St, Haldimand County, ON N0A 1J0
4beds
1,539sqft
Single Family Residence, Residential
Built in 2001
8,679 Square Feet Lot
$-- Zestimate®
C$422/sqft
C$-- HOA
What's special
Spacious multi-level homeLarge storage room
- 6 days
- 7
- 0
Zillow last checked:
Listing updated:
Listed by:
Melody Lerno, Salesperson,
Century 21 Heritage House LTD
Source: ITSO,MLS®#: 40854705Originating MLS®#: Brantford Regional Real Estate Association Inc.
Facts & features
Interior
Bedrooms & bathrooms
- Bedrooms: 4
- Bathrooms: 3
- Full bathrooms: 2
- 1/2 bathrooms: 1
Other
- Level: Second
Bedroom
- Level: Second
Bedroom
- Level: Second
Bedroom
- Level: Basement
Bathroom
- Features: 4-Piece
- Level: Second
Bathroom
- Features: 2-Piece, Laundry
- Level: Third
Other
- Features: 3-Piece
- Level: Second
Dining room
- Features: Sliding Doors
- Level: Main
Family room
- Features: Sliding Doors
- Level: Third
Kitchen
- Level: Main
Living room
- Level: Main
Recreation room
- Level: Basement
Storage
- Level: Basement
Utility room
- Level: Basement
Heating
- Forced Air, Natural Gas
Cooling
- Central Air
Appliances
- Included: Dishwasher, Dryer, Refrigerator, Stove, Washer
Features
- Central Vacuum
- Basement: Partial,Partially Finished,Sump Pump
- Has fireplace: No
Interior area
- Total structure area: 1,849
- Total interior livable area: 1,539 sqft
- Finished area above ground: 1,539
- Finished area below ground: 310
Property
Parking
- Total spaces: 6
- Parking features: Attached Garage, Garage Door Opener, Inside Entrance, Private Drive Double Wide
- Attached garage spaces: 2
- Uncovered spaces: 4
Features
- Stories: 2
- Patio & porch: Deck, Porch
- Has spa: Yes
- Spa features: Hot Tub, Heated
- Frontage type: East
- Frontage length: 52.14
Lot
- Size: 8,679 Square Feet
- Dimensions: 52.14 x 166.46
- Features: Urban, Rectangular, Cul-De-Sac, Quiet Area
- Topography: Flat
Details
- Additional structures: Shed(s)
- Parcel number: 382480282
- Zoning: R1-A
- Other equipment: Hot Tub Equipment
Construction
Type & style
- Home type: SingleFamily
- Architectural style: Split Level
- Property subtype: Single Family Residence, Residential
Materials
- Brick, Vinyl Siding
- Foundation: Poured Concrete
- Roof: Asphalt Shing
Condition
- 16-30 Years
- New construction: No
- Year built: 2001
Utilities & green energy
- Sewer: Sewer (Municipal)
- Water: Municipal
Community & HOA
Location
- Region: Haldimand County
Financial & listing details
- Price per square foot: C$422/sqft
- Annual tax amount: C$4,055
- Date on market: 9/3/2026
- Inclusions: Central Vac, Dishwasher, Dryer, Garage Door Opener, Hot Tub, Hot Tub Equipment, Refrigerator, Stove, Washer
Price history
| Date | Event | Price |
|---|---|---|
| 9/3/2026 | Listed for sale | C$649,900C$422/sqft |
Source: ITSO #40854705 Report a problem | ||
Public tax history
Tax history is unavailable.
Climate risks
Neighborhood: N0A
Nearby schools
GreatSchools rating
No schools nearby
We couldn't find any schools near this home.


Similar homes
- C$655,0002 bd2 ba1.2k sqft227 Lafayette St E, Jarvis, ON N0A 1J0For Sale
 MLS ID #40861296, Eric Gaudreau, Salesperson, Pay It Forward Realty. ITSO
 - C$749,9003 bd4 ba1.8k sqft95 Lafayette St E, Jarvis, ON N0A 1J0For Sale
 MLS ID #40861571, Shannon Veri, Salesperson, RE/MAX Escarpment Realty Inc.. ITSO
 - C$624,8004 bd3 ba1.3k sqft4 Ravine Cres, Haldimand County, ON N0A 1S0For Sale
 MLS ID #40861796, Fadi Mohaisen, Salesperson, Homelife Professionals Realty Inc.. ITSO
 - C$729,9003 bd2 ba1.4k sqft57 Talbot St W, Haldimand County, ON N0A 1J0For Sale
 MLS ID #40846555, Shannon Veri, Salesperson, RE/MAX Escarpment Realty Inc.. ITSO
