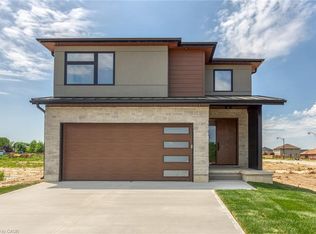
Check out this 2 storey TO-BE-BUILT 4 bedroom, 2.5 bath! Enjoy all the bells and whistles with this open concept, main floor laundry, large primary bedroom with walk in closet and ensuite with stand alone tub and 2 car attached garage. There is a bonus back covered deck, great for entertaining. This home features high end finishes such as quartz and back splash in the kitchen, composite decking, and modern trim included in the base price.
For sale
C$837,450
100 Craddock Blvd, Jarvis, ON N0A 1J0
4beds
1,948sqft
Single Family Residence, Residential
Built in ----
4,234 Square Feet Lot
$-- Zestimate®
C$430/sqft
C$-- HOA
What's special
Open conceptMain floor laundryComposite deckingModern trim
- 57 days
- 1
- 0
Zillow last checked:
Listing updated:
Listed by:
Rod Fess, Salesperson,
RE/MAX Escarpment Realty Inc.
Source: ITSO,MLS®#: 40847651Originating MLS®#: Cornerstone Association of REALTORS®
Facts & features
Interior
Bedrooms & bathrooms
- Bedrooms: 4
- Bathrooms: 3
- Full bathrooms: 2
- 1/2 bathrooms: 1
- Main level bathrooms: 1
Other
- Features: Walk-in Closet
- Level: Second
Bedroom
- Level: Second
Bedroom
- Level: Second
Bedroom
- Level: Second
Bathroom
- Features: 2-Piece
- Level: Main
Bathroom
- Features: 4-Piece
- Level: Second
Other
- Features: 5+ Piece
- Level: Second
Foyer
- Level: Main
Great room
- Level: Main
Other
- Level: Main
Mud room
- Features: Laundry
- Level: Main
Heating
- Forced Air, Natural Gas
Cooling
- Central Air
Appliances
- Included: Microwave, Range Hood
Features
- Air Exchanger, Auto Garage Door Remote(s), Ceiling Fan(s), Central Vacuum Roughed-in, Rough-in Bath
- Basement: Full,Unfinished
- Has fireplace: No
Interior area
- Total structure area: 1,948
- Total interior livable area: 1,948 sqft
- Finished area above ground: 1,948
Property
Parking
- Total spaces: 4
- Parking features: Attached Garage, Garage Door Opener, Private Drive Double Wide
- Attached garage spaces: 2
- Uncovered spaces: 2
Features
- Stories: 2
- Frontage type: East
- Frontage length: 40.35
Lot
- Size: 4,234 Square Feet
- Dimensions: 40.35 x 104.95
- Features: Urban, Dog Park, City Lot, Near Golf Course, Greenbelt, Park, Place of Worship, Playground Nearby, Public Parking, Rec./Community Centre
Details
- Parcel number: 382470464
- Zoning: R1-B
Construction
Type & style
- Home type: SingleFamily
- Property subtype: Single Family Residence, Residential
Materials
- Brick, Stone, Vinyl Siding
- Foundation: Poured Concrete
- Roof: Asphalt Shing
Condition
- New Construction
- New construction: No
Utilities & green energy
- Sewer: Sewer (Municipal)
- Water: Municipal
Community & HOA
Community
- Security: Carbon Monoxide Detector, Smoke Detector
Location
- Region: Jarvis
Financial & listing details
- Price per square foot: C$430/sqft
- Date on market: 7/14/2026
- Inclusions: Carbon Monoxide Detector, Garage Door Opener, Microwave, Range Hood, Smoke Detector
Price history
| Date | Event | Price |
|---|---|---|
| 7/14/2026 | Listed for sale | C$837,450C$430/sqft |
Source: ITSO #40847651 Report a problem | ||
Public tax history
Tax history is unavailable.
Climate risks
Neighborhood: N0A
Nearby schools
GreatSchools rating
No schools nearby
We couldn't find any schools near this home.
Schools provided by the listing agent
- Elementary: St. Mary's, Jarvis Ps
- High: Holy Trinity, Hagersville Ss
Source: ITSO. This data may not be complete. We recommend contacting the local school district to confirm school assignments for this home.

Similar homes
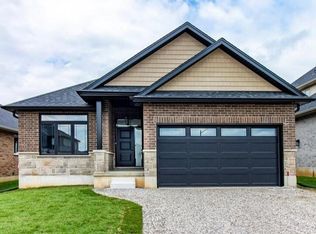
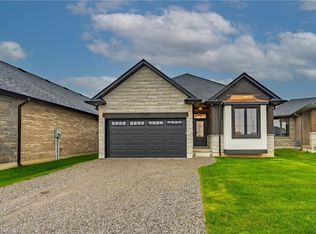
- C$829,9884 bd3 ba1.5k sqft93 Craddock Blvd, Jarvis, ON N0A 1J0For Sale
 MLS ID #40856440, Eric Gaudreau, Salesperson, Pay It Forward Realty. ITSO
 - C$749,9003 bd4 ba1.8k sqft95 Lafayette St E, Jarvis, ON N0A 1J0For Sale
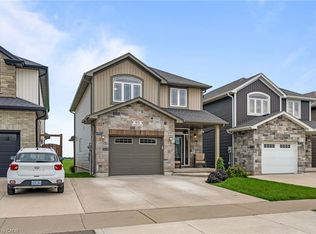 MLS ID #40861571, Shannon Veri, Salesperson, RE/MAX Escarpment Realty Inc.. ITSO
 - C$769,9494 bd2 ba2.1k sqft163 Craddock Blvd, Jarvis, ON N0A 1J0For Sale
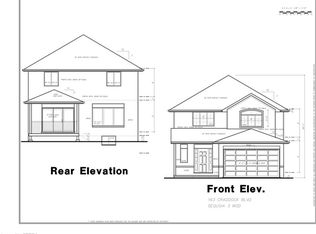 MLS ID #40855673, Eric Gaudreau, Salesperson, Pay It Forward Realty. ITSO
 - C$899,9403 bd3 ba2.4k sqftDedrick, Jarvis, ON N0A 1J0For Sale
 MLS ID #40847605, Rod Fess, Salesperson, RE/MAX Escarpment Realty Inc.. ITSO
