Welcome to this exceptional 2024-built brick bungalow nestled in the heart of Jarvis Meadows. Offering 2 bedrooms, 2 bathrooms, and beautifully designed one-floor living, this home combines modern elegance with the convenience of a fully completed, move-in-ready residence. The stunning kitchen serves as the heart of the home, featuring quartz countertops, soft-close cabinetry, and an open-concept design perfect for entertaining family and friends. The inviting living room is highlighted by a cozy gas fireplace, creating the perfect atmosphere year-round. Engineered hardwood flooring flows throughout the principal living spaces, while stylish tile flooring in the entryway, bathrooms, and laundry room provides both durability and sophistication. Unlike many newly constructed homes, this nearly new residence includes the extras buyers often need to budget for after closing. Appliances are included, window coverings have been professionally installed, lighting has been upgraded, and the lawn and landscaping are already completed. Enjoy the added private tranquility, while creating a peaceful setting to relax and unwind. Located in the welcoming community of Jarvis, proudly recognized as Canada’s Kindest Community in 2025, this home offers more than just a beautiful place to live—it offers a wonderful lifestyle.
Under contract
C$677,000
131 Craddock Blvd, Jarvis, ON N0A 1J0
2beds
1,400sqft
Single Family Residence, Residential
Built in 2024
4,268 Square Feet Lot
$-- Zestimate®
C$484/sqft
C$-- HOA
What's special
Beautifully designed one-floor livingStunning kitchenQuartz countertopsSoft-close cabinetryOpen-concept designCozy gas fireplaceEngineered hardwood flooring
- 81 days
- 3
- 0
Zillow last checked:
Listing updated:
Listed by:
Lynn Adams, Salesperson,
RE/MAX Escarpment Realty Inc.,
Paula Coate, Salesperson,
RE/MAX Escarpment Realty Inc.
Source: ITSO,MLS®#: 40841668Originating MLS®#: Cornerstone Association of REALTORS®
Facts & features
Interior
Bedrooms & bathrooms
- Bedrooms: 2
- Bathrooms: 2
- Full bathrooms: 2
- Main level bathrooms: 2
- Main level bedrooms: 2
Other
- Level: Main
Bedroom
- Level: Main
Bathroom
- Features: 3-Piece
- Level: Main
Other
- Features: 4-Piece
- Level: Main
Dining room
- Level: Main
Foyer
- Level: Main
Kitchen
- Level: Main
Laundry
- Level: Main
Living room
- Level: Main
Heating
- Fireplace-Gas, Forced Air, Natural Gas
Cooling
- Central Air
Appliances
- Included: Water Heater, Dishwasher, Dryer, Microwave, Range Hood, Refrigerator, Stove, Washer
- Laundry: Laundry Room, Main Level
Features
- Auto Garage Door Remote(s), Ceiling Fan(s), Central Vacuum Roughed-in
- Basement: Full,Unfinished,Sump Pump
- Number of fireplaces: 1
- Fireplace features: Living Room, Gas
Interior area
- Total structure area: 2,800
- Total interior livable area: 1,400 sqft
- Finished area above ground: 1,400
- Finished area below ground: 1,400
Video & virtual tour
Property
Parking
- Total spaces: 5
- Parking features: Attached Garage, Garage Door Opener, Private Drive Double Wide
- Attached garage spaces: 1
- Uncovered spaces: 4
Features
- Stories: 1
- Patio & porch: Deck
- Frontage type: North
- Frontage length: 39.37
Lot
- Size: 4,268 Square Feet
- Dimensions: 39.37 x 108.07
- Features: Urban, Rectangular, Highway Access, Park, Place of Worship, Playground Nearby, Rec./Community Centre, Schools
- Topography: Level
Details
- Parcel number: 382470403
- Zoning: R1-B
Construction
Type & style
- Home type: SingleFamily
- Architectural style: Bungalow
- Property subtype: Single Family Residence, Residential
Materials
- Brick, Stone
- Foundation: Poured Concrete
- Roof: Asphalt Shing
Condition
- 0-5 Years
- New construction: No
- Year built: 2024
Utilities & green energy
- Sewer: Sewer (Municipal)
- Water: Municipal
- Utilities for property: Cell Service, Electricity Connected, Fibre Optics, Garbage/Sanitary Collection, High Speed Internet Avail, Natural Gas Connected, Recycling Pickup, Street Lights, Phone Available
Community & HOA
Community
- Security: Smoke Detector, Carbon Monoxide Detector(s), Smoke Detector(s)
Location
- Region: Jarvis
Financial & listing details
- Price per square foot: C$484/sqft
- Annual tax amount: C$5,406
- Date on market: 6/20/2026
- Inclusions: Dishwasher, Dryer, Garage Door Opener, Microwave, Range Hood, Refrigerator, Smoke Detector, Stove, Washer
- Electric utility on property: Yes
Price history
| Date | Event | Price |
|---|---|---|
| 8/10/2026 | Contingent | C$699,000C$499/sqft |
Source:  TRREB #X13471350 Report a problem TRREB #X13471350 Report a problem | ||
| 6/20/2026 | Listed for sale | C$699,000C$499/sqft |
Source: ITSO #40841668 Report a problem | ||
Public tax history
Tax history is unavailable.
Climate risks
Neighborhood: N0A
Nearby schools
GreatSchools rating
No schools nearby
We couldn't find any schools near this home.


Similar homes
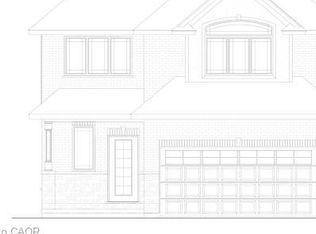
- C$649,9002 bd2 ba1k sqftBella Model, Haldimand County, ON N0A 1J0For Sale
 MLS ID #40847585, Rod Fess, Salesperson, RE/MAX Escarpment Realty Inc.. ITSO
 - C$699,6543 bd3 ba1.8k sqft251 Lafayette St E, Haldimand County, ON N0A 1J0For Sale
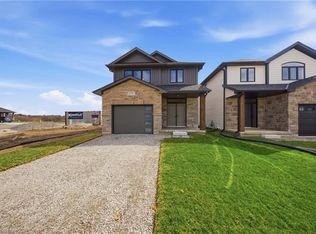 MLS ID #40856458, Eric Gaudreau, Salesperson, Pay It Forward Realty. ITSO
 - C$829,9884 bd3 ba1.5k sqft93 Craddock Blvd, Jarvis, ON N0A 1J0For Sale
 MLS ID #40856440, Eric Gaudreau, Salesperson, Pay It Forward Realty. ITSO
 - C$769,9503 bd2 ba1.6k sqft24 Craddock Blvd #23, Haldimand County, ON N0A 1J0For Sale
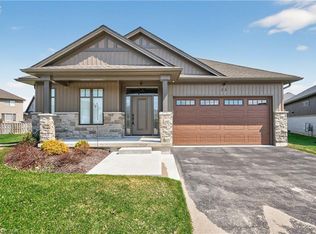 MLS ID #40817004, Peter R. Hogeterp, Salesperson, RE/MAX Escarpment Realty Inc.. ITSO
