Welcome to 18 Linda Crescent, a meticulously maintained home ideally located within walking distance of schools and local amenities in Hagersville. Thoughtfully upgraded and beautifully designed, the main floor features hardwood flooring and crown moulding throughout. The inviting living room is highlighted by a stunning electric fireplace, while the fully upgraded kitchen showcases custom cabinetry, quartz countertops, a quartz backsplash and an abundance of cabinet and counter space. The adjoining dining area includes built-in buffet storage that seamlessly extends from the kitchen, along with sliding doors leading to the beautifully landscaped backyard. Outside, enjoy an exposed aggregate patio, storage shed, vegetable gardens and fruit trees—creating a wonderful space for relaxing and entertaining. The main floor offers three bedrooms including a spacious primary suite complete with a large closet and private three-piece ensuite. Also included on this level is a four piece main bathroom. A convenient main floor laundry room provides direct access to the impressive triple-car garage featuring tiled flooring. The full, unfinished basement offers excellent potential and already includes an additional kitchen area. Completing the property is an exposed aggregate driveway accented by stamped concrete borders. There is truly nothing to do but move in and enjoy!
For sale
C$849,900
18 Linda Cres, Haldimand County, ON N0A 1H0
3beds
1,580sqft
Single Family Residence, Residential
Built in 2019
7,294 Square Feet Lot
$-- Zestimate®
C$538/sqft
C$-- HOA
What's special
Hardwood flooringCrown moulding throughoutStunning electric fireplaceFully upgraded kitchenCustom cabinetryQuartz countertopsQuartz backsplash
- 1 day
- 8
- 0
Zillow last checked:
Listing updated:
Listed by:
Paul Dishke, Salesperson,
RE/MAX Escarpment Realty Inc.
Source: ITSO,MLS®#: 40858483Originating MLS®#: Cornerstone Association of REALTORS®
Facts & features
Interior
Bedrooms & bathrooms
- Bedrooms: 3
- Bathrooms: 2
- Full bathrooms: 2
- Main level bathrooms: 2
- Main level bedrooms: 3
Other
- Features: Ensuite, Hardwood Floor, Walk-in Closet
- Level: Main
Bedroom
- Features: Hardwood Floor, Wall-to-Wall Closet
- Level: Main
Bedroom
- Features: Hardwood Floor
- Level: Main
Bathroom
- Features: 4-Piece
- Level: Main
Other
- Features: 3-Piece, Ensuite
- Level: Main
Basement
- Level: Basement
Dining room
- Features: Crown Moulding, Hardwood Floor, Sliding Doors
- Level: Main
Kitchen
- Features: Crown Moulding, Hardwood Floor
- Level: Main
Laundry
- Features: Crown Moulding, Inside Entry
- Level: Main
Living room
- Description: Electric Fireplace in Living Room
- Features: Crown Moulding, Fireplace, Hardwood Floor
- Level: Main
Storage
- Level: Basement
Utility room
- Level: Basement
Heating
- Forced Air, Natural Gas
Cooling
- Central Air
Appliances
- Included: Water Heater Owned, Dishwasher, Dryer, Hot Water Tank Owned, Refrigerator, Stove, Washer
- Laundry: In-Suite, Main Level
Features
- Auto Garage Door Remote(s), Water Treatment
- Windows: Window Coverings
- Basement: Development Potential,Full,Unfinished
- Number of fireplaces: 1
- Fireplace features: Electric, Family Room
Interior area
- Total structure area: 1,580
- Total interior livable area: 1,580 sqft
- Finished area above ground: 1,580
Video & virtual tour
Property
Parking
- Total spaces: 9
- Parking features: Attached Garage, Garage Door Opener, Concrete, Private Drive Triple+ Wide
- Attached garage spaces: 3
- Uncovered spaces: 6
Features
- Stories: 1
- Patio & porch: Patio, Porch
- Exterior features: Landscaped, Storage Buildings, Year Round Living
- Fencing: Full
- Frontage type: East
- Frontage length: 59.97
Lot
- Size: 7,294 Square Feet
- Dimensions: 59.97 x 121.63
- Features: Urban, Irregular Lot, Hospital, Landscaped, Library, Park, Place of Worship, Playground Nearby, Rec./Community Centre, Schools, Shopping Nearby
- Topography: Level
Details
- Additional structures: Shed(s)
- Parcel number: 381930595
- Zoning: R1-B(H)
Construction
Type & style
- Home type: SingleFamily
- Architectural style: Bungalow
- Property subtype: Single Family Residence, Residential
Materials
- Brick, Vinyl Siding
- Foundation: Poured Concrete
- Roof: Asphalt Shing
Condition
- 6-15 Years
- New construction: No
- Year built: 2019
Utilities & green energy
- Sewer: Sewer (Municipal)
- Water: Municipal
Community & HOA
Location
- Region: Haldimand County
Financial & listing details
- Price per square foot: C$538/sqft
- Annual tax amount: C$5,235
- Date on market: 8/27/2026
- Inclusions: Dishwasher, Dryer, Garage Door Opener, Hot Water Tank Owned, Refrigerator, Stove, Washer, Window Coverings, Fridge In Garage, Stove In Basement, Built-In Cabinetry In Garage.
- Exclusions: Freezer In Garage.
- Road surface type: Paved
Price history
| Date | Event | Price |
|---|---|---|
| 8/27/2026 | Listed for sale | C$849,900C$538/sqft |
Source: ITSO #40858483 Report a problem | ||
Public tax history
Tax history is unavailable.
Climate risks
Neighborhood: Hagersville
Nearby schools
GreatSchools rating
No schools nearby
We couldn't find any schools near this home.
Schools provided by the listing agent
- Elementary: Hagersville Elementary/St. Mary's
- High: Hagersville Secondary/Holy Trinity
Source: ITSO. This data may not be complete. We recommend contacting the local school district to confirm school assignments for this home.
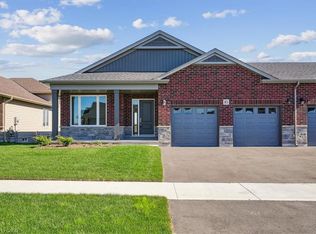
- C$667,0003 bd2 ba1.5k sqft10 Michelles Way, Haldimand County, ON N0A1H0New Construction
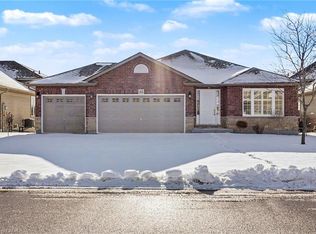
- C$750,0003 bd2 ba1.5k sqft45 Helen Dr E, Haldimand County, ON N0A1H0Sold
- C$---- bd-- ba-- sqft5 Donald Cres, Haldimand County, ON N0A1H0Off Market
- C$---- bd-- ba-- sqft47 Oak Cres, Haldimand County, ON N0A1H0Off Market
Similar homes
- C$759,9003 bd1 ba1.6k sqft224 Concession #13, Walpole, ON N0A 1H0For Sale
 MLS ID #40855830, Elizabeth Parker, Salesperson, Royal LePage State Realty. ITSO
 - C$849,9764 bd3 ba1.6k sqft105 Craddock Blvd, Jarvis, ON N0A 1J0New Construction
 MLS ID #40856456, Eric Gaudreau, Salesperson, Pay It Forward Realty. ITSO
 - C$667,0003 bd2 ba1.5k sqft10 Michelles Way, Haldimand County, ON N0A 1H0New ConstructionMLS ID #40854628, Kathleen Pillar, Salesperson, Royal LePage Burloak Real Estate Services. ITSO
- C$499,9992 bd1 ba1.1k sqft3689 Highway 6, Walpole, ON N0A 1H0For Sale
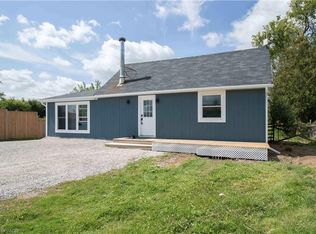 MLS ID #40858497, Jeff Small, Salesperson, RE/MAX Escarpment Realty Inc.. ITSO
