An amazing Acre! Enjoy the peace of rural living from this inspiring hobby farm setting. Fruit trees, vegetable and flower gardens, greenhouse, free-range chicken coop, 30’ x 50’ post & beam barn, studio/workshop, beautiful views and charming move in ready home with loads of updates. Enjoy entertainer's kitchen with large quartz island & counter tops, pantry cabinets, ample storage and stainless steel appliances. Light filled living room with modern free standing wood burning stove will be a family favorite. Primary bedroom, full bath, den with walk out to deck and laundry round out the main floor. Two additional bedrooms are found upstairs. The attached garage is insulated, heated and serves as a studio, workshop or home office. Updates abound - full list found in multi media link along with additional photos and floor plans. A rare offering and truly magnificent property to make home.
Pending
C$759,900
224 Concession #13, Walpole, ON N0A 1H0
3beds
1,635sqft
Single Family Residence, Residential
Built in 1949
0.99 Acres Lot
$-- Zestimate®
C$465/sqft
C$-- HOA
What's special
Fruit treesVegetable and flower gardensFree-range chicken coopBeautiful viewsPantry cabinetsAmple storageStainless steel appliances
- 48 days
- 42
- 0
Zillow last checked:
Listing updated:
Listed by:
Elizabeth Parker, Salesperson,
Royal LePage State Realty
Source: ITSO,MLS®#: 40855830Originating MLS®#: Cornerstone Association of REALTORS®
Facts & features
Interior
Bedrooms & bathrooms
- Bedrooms: 3
- Bathrooms: 1
- Full bathrooms: 1
- Main level bathrooms: 1
- Main level bedrooms: 1
Other
- Level: Main
Bedroom
- Level: Second
Bedroom
- Level: Second
Bathroom
- Features: 4-Piece
- Level: Main
Family room
- Level: Main
Other
- Level: Main
Laundry
- Level: Main
Living room
- Level: Main
Storage
- Level: Basement
Utility room
- Level: Basement
Workshop
- Level: Main
Heating
- Baseboard, Electric, Forced Air, Propane, Wood, Wood Stove
Cooling
- Central Air, Window Unit(s)
Appliances
- Included: Water Heater Owned, Water Purifier, Water Softener
- Laundry: Main Level
Features
- High Speed Internet, Water Treatment
- Basement: Full,Unfinished
- Number of fireplaces: 1
- Fireplace features: Free Standing, Wood Burning, Wood Burning Stove
Interior area
- Total structure area: 1,635
- Total interior livable area: 1,635 sqft
- Finished area above ground: 1,635
Video & virtual tour
Property
Parking
- Total spaces: 10
- Parking features: Attached Garage, Private Drive Double Wide
- Has attached garage: Yes
- Uncovered spaces: 10
Features
- Stories: 1
- Patio & porch: Deck, Porch
- Exterior features: Awning(s), Landscaped, Lighting, Privacy
- Frontage type: South
- Frontage length: 275.60
Lot
- Size: 0.99 Acres
- Dimensions: 275.6 x 156
- Features: Rural, Hobby Farm, Landscaped
Details
- Parcel number: 382430175
- Zoning: N A1
Construction
Type & style
- Home type: SingleFamily
- Architectural style: Cape Cod
- Property subtype: Single Family Residence, Residential
Materials
- Metal/Steel Siding, Vinyl Siding, Wood Siding
- Foundation: Poured Concrete, Pre-fabricated
- Roof: Asphalt Shing, Metal
Condition
- 51-99 Years
- New construction: No
- Year built: 1949
Utilities & green energy
- Sewer: Septic Tank
- Water: Drilled Well
- Utilities for property: Fibre Optics, Propane
Community & HOA
Location
- Region: Walpole
Financial & listing details
- Price per square foot: C$465/sqft
- Annual tax amount: C$2,107
- Date on market: 8/17/2026
- Inclusions: Other
Price history
Price history is unavailable.
Public tax history
Tax history is unavailable.
Climate risks
Neighborhood: N0A
Nearby schools
GreatSchools rating
No schools nearby
We couldn't find any schools near this home.
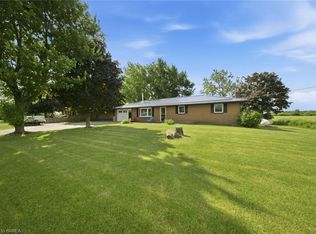
- C$---- bd-- ba-- sqft2197 Concession #12, Walpole, ON N0A1J0Off Market
- C$---- bd-- ba-- sqft1844 County Line #74, Haldimand County, ON N0A1H0Off Market
- C$635,0004 bd2 ba1.2k sqft1840 Thompson Rd E, Norfolk County, ON N0E1Y0Sold
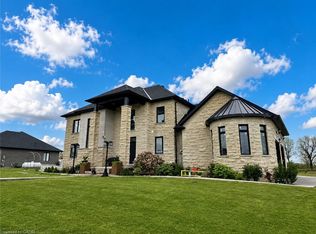
- C$1,680,0006 bd5 ba3.2k sqft2687 Haldimand Rd #55, Hagersville, ON N0A1H0For Sale
Similar homes
- C$759,9006 bd4 ba2.4k sqft1652 Old Highway 24, Norfolk County, ON N0E 1Y0For Sale
 MLS ID #40864250, Robyn Kichler, Broker, RE/MAX Erie Shores Realty Inc. Brokerage. ITSO
 - C$748,9003 bd2 ba1.2k sqft40 United Church Rd, Norfolk County, ON N0E 1W0For Sale
 MLS ID #40862256, Janet Kazakevicius, Broker, Mummery & Co. Real Estate Brokerage Ltd.. ITSO
 - C$620,0003 bd3 ba1.6k sqft104 Macneil Ct, Hagersville, ON N0A 1H0For Sale
 MLS ID #40863208, Melissa Mummery, Broker of Record, Mummery & Co. Real Estate Brokerage Ltd.. ITSO
 - C$790,0003 bd2 ba1.9k sqft312 Nelson St W, Norfolk County, ON N0A 1N0For Sale
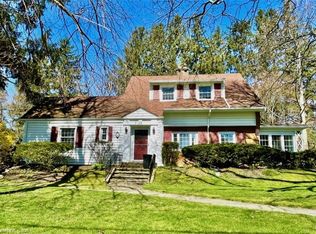 MLS ID #40818001, Nora Taylor, Salesperson, RE/MAX Erie Shores Realty Inc. Brokerage. ITSO
