Welcome to 519 Concession 14 Walpole Road, a beautifully finished custom bungalow by JCM Custom Homes, set on an impressive 98' x 200' lot in the peaceful community of Springvale. Offering approximately 2,956 sq. ft. of finished living space, this 4-bedroom, 3-bathroom home combines quality craftsmanship with modern country living. The bright, thoughtfully designed main floor features 9' ceilings, hardwood flooring, a stunning kitchen with custom Vanderscaff cabinetry and quartz countertops, spacious dining and living areas, and convenient main-floor laundry. The primary suite offers a generous walk-in closet and stylish ensuite with glass walk-in shower, while a second main-floor bedroom and full bathroom provide excellent flexibility. The fully finished lower level adds two additional bedrooms, a large recreation room and 3-piece bathroom-ideal for family, guests or additional living space. Outside, enjoy the stone and brick exterior, covered front porch, double attached garage, rear deck and expansive backyard surrounded by peaceful country views. A beautifully appointed home offering space, privacy and small-town living, just a short drive to Hagersville, Simcoe and access to Highway 403.
For sale
C$910,000
519 Concession 14 Walpole Rd, Haldimand County, ON N0A 1H0
4beds
3baths
Single Family Residence
Built in ----
0.45 Acres Lot
$-- Zestimate®
C$--/sqft
C$-- HOA
What's special
Beautifully finished custom bungalowHardwood flooringConvenient main-floor laundryFully finished lower levelLarge recreation roomStone and brick exteriorCovered front porch
- 28 days
- 15
- 0
Zillow last checked:
Listing updated:
Listed by:
RE/MAX ESCARPMENT REALTY INC.
Source: TRREB,MLS®#: X13886156 Originating MLS®#: Toronto Regional Real Estate Board
Facts & features
Interior
Bedrooms & bathrooms
- Bedrooms: 4
- Bathrooms: 3
Heating
- Forced Air, Propane
Cooling
- Central Air
Features
- Basement: Full,Finished
- Has fireplace: No
Interior area
- Living area range: 1500-2000 null
Property
Parking
- Total spaces: 6
- Parking features: Private Double, Garage Door Opener
- Has garage: Yes
Features
- Pool features: None
Lot
- Size: 0.45 Acres
Details
- Parcel number: 381910232
- Other equipment: Air Exchanger
Construction
Type & style
- Home type: SingleFamily
- Architectural style: Bungalow
- Property subtype: Single Family Residence
Materials
- Brick, Stone
- Foundation: Poured Concrete
- Roof: Asphalt Shingle
Utilities & green energy
- Sewer: Sewer
Community & HOA
Location
- Region: Haldimand County
Financial & listing details
- Annual tax amount: C$5,200
- Date on market: 10/12/2026
Price history
Price history is unavailable.
Public tax history
Tax history is unavailable.
Climate risks
Neighborhood: N0A
Nearby schools
GreatSchools rating
No schools nearby
We couldn't find any schools near this home.
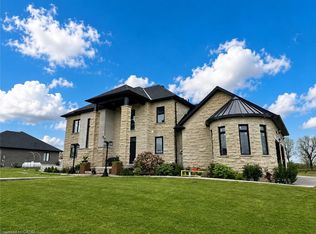
- C$910,0004 bd3 ba1.5k sqft519 Concession #14, Walpole, ON N0A1J0For Sale

- C$1,680,0006 bd5 ba3.2k sqft2687 Haldimand Rd #55, Hagersville, ON N0A1H0For Sale
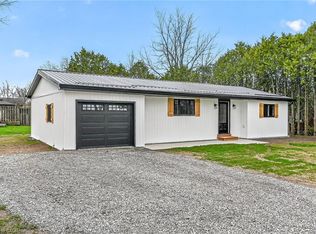
- C$674,9004 bd2 ba1.3k sqft548 Concession #14, Walpole, ON N0A1J0For Sale
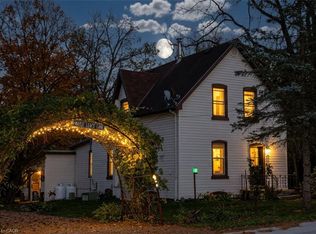
- C$494,9003 bd2 ba1.9k sqft2616 Haldimand Rd #55, Walpole, ON N0A1H0For Sale
Similar homes
- C$910,0004 bd3 ba1.5k sqft519 Concession #14, Walpole, ON N0A 1J0For SaleMLS ID #40869248, Danielle Connelly, Salesperson, RE/MAX Escarpment Realty Inc.. ITSO
- C$494,9003 bd2 ba1.9k sqft2616 Haldimand Rd #55, Walpole, ON N0A 1H0For SaleMLS ID #40874566, Thomas Flatt, Broker of Record, Coldwell Banker Flatt Realty Inc.. ITSO
- C$799,9004 bd2 ba3k sqft119 2nd Line, Haldimand County, ON N0A 1H0For Sale
 MLS ID #40863044, Sarah Amina Khan, Broker, RE/MAX Escarpment Realty Inc.. ITSO
- C$674,9004 bd2 ba1.3k sqft548 Concession #14, Walpole, ON N0A 1J0For SaleMLS ID #40868409, Peter R. Hogeterp, Salesperson, RE/MAX Escarpment Realty Inc.. ITSO
