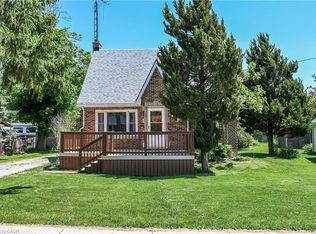
STARTING IN SPRINGVALE! Hagersville Hamlet Haven! Solid century home on 250+ ft wide double lot w/tons of room on the north side for an accessory dwelling or super shop with a tranquil tree canopied south side + massive double level decking off kitchen, horse shoe pits & man cave 2 story barn. A rustic archway spans the entrance of the driveway, heavily draped in a lush tapestry to forming a canopy of deep emerald, filtering the morning sunlight into a soft, dappled glow for any car passing beneath it. Deep driveway gives ample parking for an RV with room to spare. Side of the home has a convenient oversized garage with ample work benches/cabinets + easy escape to the back deck and a few steps up with the groceries to the super sized country kitchen. Bright eat in kitchen has all the room you need and more with driveway window to spot company and the above the sink window to keep an eye on the entertaining high deck and BBQ nook. Generous formal Dining Room off of both the kitchen and Living Room is a great gathering place for dining or games and conversation while the big boys watch the game in the Living Room while neighbourhood friends slide in from the side porch entrance. Large long Foyer off the primary front door takes you into the Living Room or quickly go the left to find yourself in a large sewing/hobby/laundry room with your main level powder room conveniently available. This is almost a 2,000 sq ft home plus full basement...so luckily for this century classic you get a quite large Primary Bedroom at 16x14, with 2 generous secondary bedrooms starting at 13 ft lengths. Not all old homes have that 2nd level full lavatory....this one does! Not to many of these oldies has a full,let alone usable basement, this one has with that Wizard of Oz outside basement access. Only 20 mins to 403 bypass & 25 minutes to Hamilton is this Rural Village Starter w/lots of upside to grow, improve & raise a family, steps to a Church Community Centre & great neighbours!
For sale
C$494,900
2616 Haldimand Rd #55, Walpole, ON N0A 1H0
3beds
1,908sqft
Single Family Residence, Residential
Built in 1890
0.78 Acres Lot
$-- Zestimate®
C$259/sqft
C$-- HOA
What's special
Horse shoe pitsSuper sized country kitchenMain level powder room
- 11 days
- 54
- 4
Zillow last checked:
Listing updated:
Listed by:
Thomas Flatt, Broker of Record,
Coldwell Banker Flatt Realty Inc.
Source: ITSO,MLS®#: 40874566Originating MLS®#: Cornerstone Association of REALTORS®
Facts & features
Interior
Bedrooms & bathrooms
- Bedrooms: 3
- Bathrooms: 2
- Full bathrooms: 1
- 1/2 bathrooms: 1
- Main level bathrooms: 1
Other
- Level: Second
Bedroom
- Level: Second
Bedroom
- Level: Second
Bathroom
- Features: 2-Piece
- Level: Main
Bathroom
- Features: 4-Piece
- Level: Second
Dining room
- Level: Main
Eat in kitchen
- Level: Main
Foyer
- Level: Main
Laundry
- Level: Main
Living room
- Level: Main
Storage
- Level: Basement
Utility room
- Level: Basement
Heating
- Forced Air-Propane, Propane
Cooling
- Central Air
Appliances
- Included: Water Heater, Dryer, Freezer, Refrigerator, Stove, Washer
Features
- Auto Garage Door Remote(s), Work Bench
- Windows: Window Coverings
- Basement: Walk-Up Access,Full,Unfinished
- Has fireplace: No
Interior area
- Total structure area: 1,908
- Total interior livable area: 1,908 sqft
- Finished area above ground: 1,908
Property
Parking
- Total spaces: 7.5
- Parking features: Attached Garage, Garage Door Opener, Private Drive Double Wide, RV / Truck Parking
- Attached garage spaces: 1.5
- Uncovered spaces: 6
Features
- Stories: 2
- Frontage type: East
- Frontage length: 255.89
Lot
- Size: 0.78 Acres
- Dimensions: 255.89 x 132.38
- Features: Rural, Rectangular, Ample Parking, Hobby Farm, Hospital, Open Spaces, Place of Worship, Playground Nearby, Quiet Area, Rec./Community Centre, School Bus Route, Schools, Visual Exposure
Details
- Additional structures: Barn(s), Shed(s)
- Parcel number: 381910094
- Zoning: RH
Construction
Type & style
- Home type: SingleFamily
- Architectural style: Traditional
- Property subtype: Single Family Residence, Residential
Materials
- Stone, Vinyl Siding
- Foundation: Stone
- Roof: Asphalt Shing, Metal
Condition
- 100+ Years
- New construction: No
- Year built: 1890
Utilities & green energy
- Sewer: Septic Tank
- Water: Drilled Well
Community & HOA
Location
- Region: Walpole
Financial & listing details
- Price per square foot: C$259/sqft
- Annual tax amount: C$2,343
- Date on market: 10/28/2026
- Inclusions: Dryer, Freezer, Garage Door Opener, Refrigerator, Stove, Washer, Window Coverings
- Exclusions: Personal Items
Price history
| Date | Event | Price |
|---|---|---|
| 10/28/2026 | Listed for sale | C$494,900C$259/sqft |
Source: ITSO #40874566 Report a problem | ||
Public tax history
Tax history is unavailable.
Climate risks
Neighborhood: N0A
Nearby schools
GreatSchools rating
No schools nearby
We couldn't find any schools near this home.
- C$910,0004 bd3 ba1.5k sqft519 Concession #14, Walpole, ON N0A1J0For Sale

- C$674,9004 bd2 ba1.3k sqft548 Concession #14, Walpole, ON N0A1J0For Sale
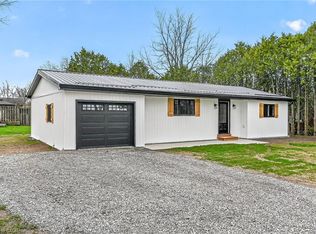
- C$1,680,0006 bd5 ba3.2k sqft2687 Haldimand Rd #55, Hagersville, ON N0A1H0For Sale
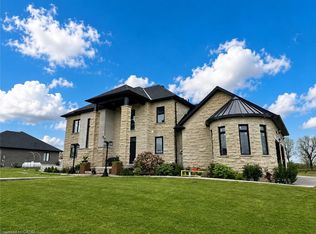
- C$910,0004 bd3 ba-- sqft519 Concession 14 Walpole Rd, Haldimand County, ON N0A1H0For Sale

Similar homes
- C$429,9005 bd1 ba2.1k sqft3311 Highway 6, Jarvis, ON N0A 1J0For Sale
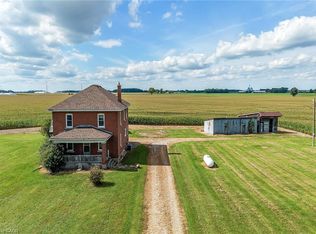 MLS ID #40874905, Chuck Hogeterp, Salesperson, RE/MAX Escarpment Realty Inc.. ITSO
- C$575,0003 bd2 ba1k sqft7 Old Talbot Rd, Haldimand County, ON N0A 1H0For Sale
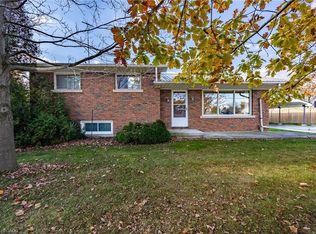 MLS ID #40872513, Rod Fess, Salesperson, RE/MAX Escarpment Realty Inc.. ITSO
- C$530,0003 bd2 ba1.3k sqft79 Main St S, Haldimand County, ON N0A 1H0For Sale
 MLS ID #40795952, Peter R. Hogeterp, Salesperson, RE/MAX Escarpment Realty Inc.. ITSO
- C$599,9002 bd2 ba1.9k sqft1045 Concession 6 Rd, Haldimand County, ON N0A 1G0For Sale
 MLS ID #40876988, Travis Langeraap, Salesperson, RE/MAX Escarpment Realty Inc.. ITSO
