Welcome to this fantastic one-owner home, tucked away on an almost 1-acre private, park-like lot surrounded by mature trees! This spacious side-split offers a versatile layout with plenty of room both inside and out. The upper level features an impressive oversized primary bedroom complete with ensuite and private balcony overlooking the peaceful rear yard - beautiful for morning coffees, along with a den that can easily be converted back to an additional bedroom if desired. On the main level, the kitchen is equipped with an oversized stove/range for the home chef and opens to the dining room with hardwood floors, while a convenient walkout leads to the private rear deck. The inviting family room features a gas fireplace and a large window overlooking the farm fields across the road. The lower level adds even more living space with a rec room, bedroom and full bathroom with laundry, while the basement provides additional unfinished space ideal for a gym, office, games room or whatever suits your needs. Outside is where this property really shines! A large 24' x 42' detached garage provides incredible space for vehicles, toys, a workshop or the ultimate man cave, complemented by plenty of parking on the newly paved driveway. Additional highlights include a durable metal roof and the furnace, heat pump and hot water heater all replaced in September 2025. Enjoy the privacy and tranquility of country-style living while still being just a short drive to Port Dover, Simcoe and Hagersville for everyday amenities. A truly special property with space, privacy and possibilities!
For sale
C$729,900
1045 Concession 6 Rd, Haldimand County, ON N0A 1G0
2beds
1,344sqft
Single Family Residence, Residential
Built in 1983
0.92 Acres Lot
$-- Zestimate®
C$543/sqft
C$-- HOA
What's special
Impressive oversized primary bedroomPrivate rear deckDurable metal roof
- 47 days
- 11
- 1
Zillow last checked:
Listing updated:
Listed by:
Travis Langeraap, Salesperson,
RE/MAX Escarpment Realty Inc.
Source: ITSO,MLS®#: 40856166Originating MLS®#: Cornerstone Association of REALTORS®
Facts & features
Interior
Bedrooms & bathrooms
- Bedrooms: 2
- Bathrooms: 2
- Full bathrooms: 2
- Main level bathrooms: 1
- Main level bedrooms: 1
Bedroom
- Level: Main
- Area: 90.97
- Dimensions: 10ft. 3in. x 9ft. 7in.
Other
- Level: Third
- Area: 295.82
- Dimensions: 21ft. 4in. x 14ft. 6in.
Bathroom
- Features: 3-Piece
- Level: Main
- Area: 121.77
- Dimensions: 11ft. 4in. x 11ft. 3in.
Bathroom
- Features: 3-Piece, Ensuite Privilege
- Level: Third
- Area: 276
- Dimensions: 12ft. 0in. x 23ft. 0in.
Basement
- Level: Basement
- Area: 117.91
- Dimensions: 13ft. 0in. x 9ft. 7in.
Den
- Level: Third
- Area: 133.38
- Dimensions: 12ft. 6in. x 11ft. 6in.
Dining room
- Features: 3-Piece
- Level: Second
Kitchen
- Level: Second
- Area: 465
- Dimensions: 15ft. 0in. x 31ft. 0in.
Laundry
- Level: Main
- Area: 64.4
- Dimensions: 7ft. 10in. x 9ft. 7in.
Living room
- Level: Second
Recreation room
- Level: Main
- Area: 144.62
- Dimensions: 13ft. 10in. x 11ft. 4in.
Storage
- Level: Basement
- Area: 264
- Dimensions: 22ft. 0in. x 12ft. 0in.
Utility room
- Level: Basement
- Area: 143.78
- Dimensions: 13ft. 0in. x 11ft. 6in.
Heating
- Fireplace-Propane, Forced Air-Propane, Heat Pump
Cooling
- Central Air
Appliances
- Laundry: Laundry Closet, Lower Level
Features
- Auto Garage Door Remote(s)
- Basement: Full,Partially Finished
- Number of fireplaces: 1
- Fireplace features: Free Standing, Propane
Interior area
- Total structure area: 1,980
- Total interior livable area: 1,344 sqft
- Finished area above ground: 1,344
- Finished area below ground: 636
Video & virtual tour
Property
Parking
- Total spaces: 20
- Parking features: Attached Garage, Gravel, Private Drive Double Wide
- Attached garage spaces: 2
- Uncovered spaces: 18
Features
- Stories: 1
- Waterfront features: Lake/Pond
- Frontage type: North
- Frontage length: 200.00
Lot
- Size: 0.92 Acres
- Dimensions: 200 x 200
- Features: Rural, Landscaped
Details
- Parcel number: 381980109
- Zoning: A
Construction
Type & style
- Home type: SingleFamily
- Architectural style: Sidesplit
- Property subtype: Single Family Residence, Residential
Materials
- Brick, Wood Siding, Other
- Foundation: Poured Concrete
- Roof: Metal
Condition
- 31-50 Years
- New construction: No
- Year built: 1983
Utilities & green energy
- Sewer: Septic Tank
- Water: Cistern
Community & HOA
Location
- Region: Haldimand County
Financial & listing details
- Price per square foot: C$543/sqft
- Annual tax amount: C$3,998
- Date on market: 8/18/2026
- Inclusions: Other, Fridge, Stove, Dishwasher, Washer, Dryer, Freezer In Basement, Window Coverings, Light Fixtures, Bathroom Mirrors, Shed.
- Exclusions: Nil.
Price history
| Date | Event | Price |
|---|---|---|
| 9/4/2026 | Price change | C$729,900-5.8%C$543/sqft |
Source: ITSO #40856166 Report a problem | ||
| 8/18/2026 | Listed for sale | C$774,900C$577/sqft |
Source:  TRREB #X13688642 Report a problem TRREB #X13688642 Report a problem | ||
Public tax history
Tax history is unavailable.
Climate risks
Neighborhood: N0A
Nearby schools
GreatSchools rating
No schools nearby
We couldn't find any schools near this home.

Similar homes
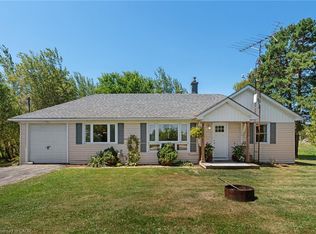
- C$729,9003 bd2 ba1.4k sqft57 Talbot St W, Haldimand County, ON N0A 1J0For Sale
 MLS ID #40846555, Shannon Veri, Salesperson, RE/MAX Escarpment Realty Inc.. ITSO
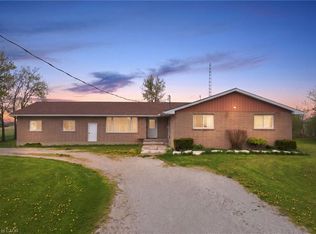
 - C$549,0002 bd1 ba1.3k sqft404 Concession 5 Rd, Haldimand County, ON N0A 1G0For Sale
 MLS ID #40868675, Glenn White, Salesperson, Right at Home Realty. ITSO
 - C$724,9995 bd2 ba1.9k sqft2264 Regional Rd #55, Walpole, ON N0A 1H0For Sale
 MLS ID #40827209, Michael St. Jean, Salesperson, Michael St. Jean Realty Inc.. ITSO
 - C$679,9004 bd3 ba1.1k sqft226 Lafayette St E, Jarvis, ON N0A 1J0For Sale
 MLS ID #40864752, Aleksandra Vergas, Salesperson, REALTY ONE GROUP INSIGHT. ITSO
