Stunning, Beautifully presented Custom Built 4 bedroom, 3 bathroom Jarvis raised Bungalow situated on 60’ x 131’ lot on desired Church St. Great curb appeal with brick & complimenting sided exterior, oversized paved driveway, attached double garage with infloor heat, steel roof, generator, tastefully landscaped, & elevated, partially covered back porch overlooking rear yard. The flowing interior layout features approximately 3000 sq ft of masterfully designed living space highlighted by gorgeous hardwood floors throughout, custom “Vanderschaaf” cabinetry with bright eat in kitchen, formal dining area, large living room, 2 spacious MF bedrooms including primary suite with ensuite & walk in closet, 4 pc primary bathroom, & sought after MF laundry. The fully finished basement has infloor heat throughout & sets up perfectly for multi generational living / in law suite with large windows for natural light, huge rec room / games room area, 2 additional bedrooms, 3rd bathroom, & utility / workshop area for the mechanicals. Conveniently located within walking distance to parks, schools, downtown restaurants, shopping, & easy access to Port Dover, Simcoe, & 403. Must view to appreciate the pride of ownership & meticulous attention to detail throughout this Lovingly maintained home. Shows incredibly well. Experience & Enjoy Family Friendly Jarvis Living at a realistic price!
For sale
C$699,000
16 Church St, Jarvis, ON N0A 1J0
4beds
1,775sqft
Single Family Residence, Residential
Built in 2009
7,860 Square Feet Lot
$-- Zestimate®
C$394/sqft
C$-- HOA
What's special
Oversized paved drivewaySteel roofTastefully landscapedFlowing interior layoutGorgeous hardwood floors throughoutBright eat in kitchenFormal dining area
- 55 days
- 9
- 0
Zillow last checked:
Listing updated:
Listed by:
Chuck Hogeterp, Salesperson,
RE/MAX Escarpment Realty Inc.
Source: ITSO,MLS®#: 40865865Originating MLS®#: Cornerstone Association of REALTORS®
Facts & features
Interior
Bedrooms & bathrooms
- Bedrooms: 4
- Bathrooms: 3
- Full bathrooms: 3
- Main level bathrooms: 2
- Main level bedrooms: 2
Bedroom
- Level: Main
Other
- Level: Main
Bedroom
- Level: Basement
Bedroom
- Level: Basement
Bathroom
- Features: 4-Piece
- Level: Main
Bathroom
- Features: 4-Piece, Ensuite
- Level: Main
Bathroom
- Features: 3-Piece
- Level: Basement
Other
- Level: Basement
Dining room
- Level: Main
Eat in kitchen
- Level: Main
Foyer
- Level: Main
Laundry
- Level: Main
Living room
- Level: Main
Recreation room
- Level: Basement
Utility room
- Level: Basement
Heating
- Forced Air, Natural Gas
Cooling
- Central Air
Appliances
- Included: Water Heater Owned, Dishwasher, Dryer, Refrigerator, Stove, Washer
- Laundry: In-Suite
Features
- Auto Garage Door Remote(s)
- Windows: Window Coverings
- Basement: Full,Finished
- Has fireplace: No
Interior area
- Total structure area: 1,775
- Total interior livable area: 1,775 sqft
- Finished area above ground: 1,775
Video & virtual tour
Property
Parking
- Total spaces: 4
- Parking features: Attached Garage, Private Drive Double Wide
- Attached garage spaces: 2
- Uncovered spaces: 2
Features
- Stories: 1
- Frontage type: East
- Frontage length: 60.00
Lot
- Size: 7,860 Square Feet
- Dimensions: 60 x 131
- Features: Urban, Near Golf Course, Park, Quiet Area, Schools
- Topography: Level
Details
- Parcel number: 382450367
- Zoning: NA3
Construction
Type & style
- Home type: SingleFamily
- Architectural style: Bungalow
- Property subtype: Single Family Residence, Residential
Materials
- Brick, Vinyl Siding
- Foundation: Poured Concrete
- Roof: Metal
Condition
- 16-30 Years
- New construction: No
- Year built: 2009
Utilities & green energy
- Sewer: Sewer (Municipal)
- Water: Municipal
Community & HOA
Location
- Region: Jarvis
Financial & listing details
- Price per square foot: C$394/sqft
- Annual tax amount: C$4,800
- Date on market: 9/25/2026
- Inclusions: Dishwasher, Dryer, Refrigerator, Stove, Washer, Window Coverings, Pool Table, Agdo
Price history
| Date | Event | Price |
|---|---|---|
| 9/25/2026 | Listed for sale | C$699,000C$394/sqft |
Source: ITSO #40865865 Report a problem | ||
Public tax history
Tax history is unavailable.
Climate risks
Neighborhood: Jarvis
Nearby schools
GreatSchools rating
No schools nearby
We couldn't find any schools near this home.
Similar homes
- C$729,9004 bd2 ba1.6k sqft38 Davis St, Jarvis, ON N0A 1J0For Sale
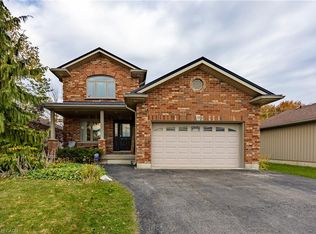 MLS ID #40874901, Alex Bowen, Salesperson, RE/MAX Erie Shores Realty Inc. Brokerage. ITSO
- C$684,9002 bd2 ba1.4k sqft136 Lafayette St E, Haldimand County, ON N0A 1J0For Sale
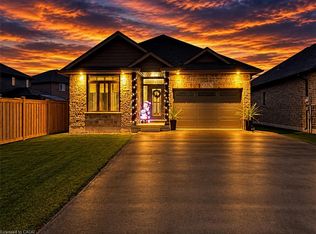 MLS ID #40878441, Greg Guhbin, Broker, RE/MAX Escarpment Realty Inc.. ITSO
- C$662,5004 bd3 ba1.1k sqft226 Lafayette St E, Jarvis, ON N0A 1J0For Sale
 MLS ID #40864752, Aleksandra Vergas, Salesperson, REALTY ONE GROUP INSIGHT. ITSO
- C$699,0003 bd3 ba1.4k sqft151 Lafayette St E, Jarvis, ON N0A 1J0For Sale
 MLS ID #40871007, Rod Fess, Salesperson, RE/MAX Escarpment Realty Inc.. ITSO
