TO BE BUILT! Incredible opportunity to own a brand-new 2-storey home by EMM Homes. This thoughtfully designed 1,614 sq. ft. floor plan offers 3 bedrooms, 3 bathrooms, convenient second-floor laundry, and an attached single-car garage. The bright, open-concept main floor is ideal for everyday living and entertaining, while the upper level features a spacious primary suite and two additional bedrooms designed with comfort and functionality in mind. Make this home uniquely yours by choosing from an extensive selection of quality builder finishes, including cabinetry, countertops, flooring, paint colours, and more. Enjoy the benefits of new construction, quality craftsmanship and modern design features backed by an experienced local builder. Perfect for first-time buyers, families, or those looking for the peace of mind that comes with a brand-new home. Don't miss your opportunity to personalize every detail and build the home you've been dreaming of. Price shown reflects proposed enhanced HST rebates, buyer must qualify, HST applies in addition to price. Pictures shown are from a previous model home.
For sale
C$629,900
178 Lafayette St E, Haldimand County, ON N0A 1J0
3beds
1,614sqft
Single Family Residence, Residential
Built in ----
3,520 Square Feet Lot
$-- Zestimate®
C$390/sqft
C$-- HOA
What's special
Convenient second-floor laundryAttached single-car garageBright open-concept main floorSpacious primary suiteQuality builder finishes
- 8 days |
- 10 |
- 0 |
Zillow last checked:
Listing updated:
Listed by:
Aleksandra Vergas, Salesperson,
REALTY ONE GROUP INSIGHT
Source: ITSO,MLS®#: 40848667Originating MLS®#: Cornerstone Association of REALTORS®
Facts & features
Interior
Bedrooms & bathrooms
- Bedrooms: 3
- Bathrooms: 3
- Full bathrooms: 2
- 1/2 bathrooms: 1
- Main level bathrooms: 1
Other
- Level: Second
Bedroom
- Level: Second
Bedroom
- Level: Second
Bathroom
- Features: 2-Piece
- Level: Main
Bathroom
- Features: 4-Piece
- Level: Second
Other
- Features: 3-Piece
- Level: Second
Dining room
- Level: Main
Family room
- Level: Main
Foyer
- Level: Main
Kitchen
- Level: Main
Laundry
- Level: Second
Heating
- Forced Air
Cooling
- Central Air, Humidity Control
Appliances
- Included: Range Hood
Features
- Air Exchanger
- Basement: Full,Unfinished
- Has fireplace: No
Interior area
- Total structure area: 1,614
- Total interior livable area: 1,614 sqft
- Finished area above ground: 1,614
Property
Parking
- Total spaces: 2
- Parking features: Attached Garage, Private Drive Single Wide
- Attached garage spaces: 1
- Uncovered spaces: 1
Features
- Stories: 2
- Frontage type: West
- Frontage length: 38.06
Lot
- Size: 3,520 Square Feet
- Dimensions: 38.06 x 92.51
- Features: Urban, Irregular Lot, Quiet Area
Details
- Parcel number: 382470443
- Zoning: R1-B
Construction
Type & style
- Home type: SingleFamily
- Property subtype: Single Family Residence, Residential
Materials
- Brick, Stone, Vinyl Siding
- Roof: Asphalt Shing
Condition
- New Construction
- New construction: No
Utilities & green energy
- Sewer: Sewer (Municipal)
- Water: Municipal
Community & HOA
Community
- Security: Carbon Monoxide Detector(s), Smoke Detector(s)
Location
- Region: Haldimand County
Financial & listing details
- Price per square foot: C$390/sqft
- Date on market: 7/20/2026
- Inclusions: Range Hood
Aleksandra Vergas, Salesperson
Aleksandra Vergas, Salesperson
By pressing Contact Agent, you agree that the real estate professional identified above may call/text you about your search, which may involve use of automated means and pre-recorded/artificial voices. You don't need to consent as a condition of buying any property, goods, or services. Message/data rates may apply. You also agree to our Terms of Use. Zillow does not endorse any real estate professionals. We may share information about your recent and future site activity with your agent to help them understand what you're looking for in a home.
Price history
| Date | Event | Price |
|---|---|---|
| 7/20/2026 | Listed for sale | C$629,900C$390/sqft |
Source: ITSO #40848667 Report a problem | ||
Public tax history
Tax history is unavailable.
Climate risks
Neighborhood: N0A
Nearby schools
GreatSchools rating
No schools nearby
We couldn't find any schools near this home.
- C$---- bd-- ba-- sqft191 Lafayette St E, Haldimand County, ON N0A1J0Off Market
- C$---- bd-- ba-- sqft199 Lafayette St, Haldimand County, ON N0A1J0Off Market
- C$649,9002 bd2 ba1k sqft219 Lafayette St E, Haldimand County, ON N0A1J0For Sale

- C$---- bd-- ba-- sqft242 Lafayette St, Jarvis, ON N0A1J0Off Market
- C$579,9002 bd2 ba1.1k sqft14 Rogers St, Jarvis, ON N0A1J0New Construction
- C$---- bd-- ba-- sqft18 Mary Jane Ln, Haldimand County, ON N0A1J0Off Market
- C$---- bd-- ba-- sqft68 Mary Jane Ln, Haldimand County, ON N0A1J0Off Market
- C$---- bd-- ba-- sqft240 Lafayette St, Jarvis, ON N0A1J0Off Market
Similar homes
- C$649,9002 bd2 ba1k sqftBella Model, Haldimand County, ON N0A 1J0For SaleMLS ID #40847585, Rod Fess, Salesperson, RE/MAX Escarpment Realty Inc.. ITSO
- C$579,9002 bd2 ba1.1k sqft14 Rogers St, Jarvis, ON N0A 1J0New Construction
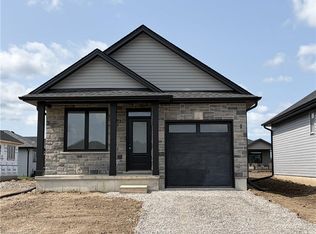 MLS ID #40847170, Aleksandra Vergas, Salesperson, REALTY ONE GROUP INSIGHT. ITSO
 - C$660,0003 bd2 ba1.2k sqft1 Edenridge Dr, Haldimand County, ON N0A 1S0For Sale
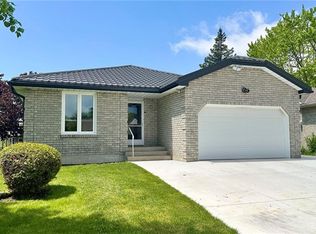 MLS ID #40850786, Trevor Barr, Broker, Royal LePage Trius Realty Brokerage. ITSO
 - C$729,9903 bd3 ba1.8k sqft251 Lafayette St E, Haldimand County, ON N0A 1J0For Sale
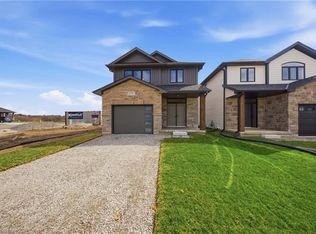 MLS ID #40844065, Eric Gaudreau, Salesperson, Pay It Forward Realty. ITSO
 - C$599,9003 bd3 ba1.3k sqft5 Vera St, Haldimand County, ON N0A 1J0For SaleMLS ID #40794724, Miguel Lima, Broker, Century 21 Heritage Group Ltd.. ITSO
- C$699,0002 bd2 ba1.4k sqft131 Craddock Blvd, Jarvis, ON N0A 1J0For SaleMLS ID #40841668, Lynn Adams, Salesperson, RE/MAX Escarpment Realty Inc.. ITSO
- C$649,9004 bd3 ba1.3k sqft4 Ravine Cres, Haldimand County, ON N0A 1S0For SaleMLS ID #40846092, Fadi Mohaisen, Salesperson, Homelife Professionals Realty Inc.. ITSO
- C$624,9003 bd3 ba1.5k sqft98 Macneil Ct, Hagersville, ON N0A 1H0New ConstructionMLS ID #40814142, Thomas Flatt, Broker of Record, Coldwell Banker Flatt Realty Inc.. ITSO
- C$659,9003 bd3 ba1.8k sqft45A Howard St, Haldimand County, ON N0A 1J0For SaleMLS ID #40801057, Peter Vandendool, Salesperson, RE/MAX Escarpment Realty Inc.. ITSO
- C$614,9003 bd3 ba1.1k sqft67 Macneil Ct, Haldimand County, ON N0A 1H0For SaleMLS ID #40844129, Wendy Wolfe, Salesperson, Century 21 Heritage Group Ltd.. ITSO
- C$629,9003 bd3 ba1.7k sqftAmbrose Model, Norfolk County, ON N0E 1Y0New ConstructionMLS ID #40845613, Sue Descheemaeker, Salesperson, RE/MAX Erie Shores Realty Inc. Brokerage. ITSO
- C$924,0003 bd3 ba2.4k sqft111 Erie St, Haldimand County, ON N0A 1L0For SaleMLS ID #40825497, Mark Thomas Woehrle, Broker, RE/MAX Escarpment Realty Inc.. ITSO
- C$664,9004 bd3 ba2.1k sqft141 Lynndale Rd, Norfolk County, ON N3Y 5J1For SaleMLS ID #40846219, Leo Carnevale, Salesperson, CENTURY 21 PEOPLE'S CHOICE REALTY INC. BROKERAGE. ITSO
- C$719,9004 bd3 ba1.9k sqft31 McCargow Dr, Haldimand County, ON N3W 0C3For SaleMLS ID #40850128, Tammy Trowers, Salesperson, Right at Home Realty. ITSO
- C$679,0003 bd2 ba1.5k sqft30 Proctor Ave, Brantford, ON N3S 3E7For SaleMLS ID #40848891, Mark Bennett, Broker, Century 21 Heritage House LTD. ITSO
- C$625,0003 bd3 ba1.8k sqft744 Nelson St W #5, Norfolk County, ON N0A 1N0For SaleMLS ID #40847048, Nuno Francisco, Salesperson, Royal LePage Trius Realty Brokerage. ITSO
- C$559,0003 bd2 ba1.4k sqft12 Waterthrush Ln, Norfolk County, ON N3Y 0E9For SaleMLS ID #40851092, Igor Miljanovic, Salesperson, HOMELIFE MIRACLE REALTY LTD. ITSO
- C$675,0002 bd2 ba1.3k sqft68 Pike Creek Dr, Haldimand County, ON N0A 1E0For SaleMLS ID #40832455, Fadi Mohaisen, Salesperson, Homelife Professionals Realty Inc.. ITSO
- C$649,7772 bd2 ba1.1k sqft86 Pike Creek Dr, Haldimand County, ON N0A 1E0For SaleMLS ID #40820446, Matthew Adeh, Broker, RE/MAX Escarpment Realty Inc.. ITSO
- C$749,9003 bd2 ba1.6k sqft4093 Rainham Rd, Haldimand County, ON N0A 1P0For SaleMLS ID #40846695, Chuck Hogeterp, Salesperson, RE/MAX Escarpment Realty Inc.. ITSO
