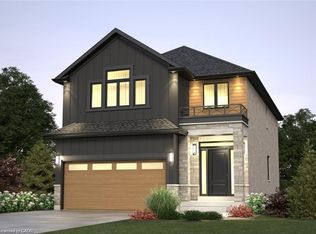
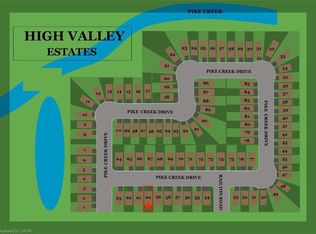
THOUGHTFULLY DESIGNED 1,385 SQ. FT. FLOOR PLAN BLENDING COMFORT WITH FUNCTIONAL LIVING. FEATURES A SPACIOUS KITCHEN COMPLETE WITH A PANTRY AND BRIGHT DINETTE AREA, IDEAL FOR EVERYDAY LIVING AND ENTERTAINING. THE PRIMARY BEDROOM SERVES AS A PRIVATE RETREAT WITH ITS OWN ENSUITE BATH. SITUATED ON A PREMIUM OVERSIZED LOT SURROUNDED BY PEACEFUL GREEN SPACE, THIS EXCEPTIONAL PROPERTY PROVIDES A TRANQUIL SETTING JUST MINUTES FROM ALL MAJOR CITY AMENITIES. LOCATED IN THE PRESTIGIOUS HIGH VALLEY ESTATES COMMUNITY.
For sale
C$675,000
68 Pike Creek Dr, Haldimand County, ON N0A 1E0
2beds
1,385sqft
Single Family Residence, Residential
Built in ----
4,104 Square Feet Lot
$-- Zestimate®
C$487/sqft
C$-- HOA
What's special
Spacious kitchenBright dinette areaPremium oversized lot
- 99 days
- 7
- 0
Zillow last checked:
Listing updated:
Listed by:
Fadi Mohaisen, Salesperson,
Homelife Professionals Realty Inc.,
Adam A. Ezak, Salesperson,
Homelife Professionals Realty Inc.
Source: ITSO,MLS®#: 40832455Originating MLS®#: Cornerstone Association of REALTORS®
Facts & features
Interior
Bedrooms & bathrooms
- Bedrooms: 2
- Bathrooms: 2
- Full bathrooms: 2
- Main level bathrooms: 2
- Main level bedrooms: 2
Bedroom
- Level: Main
Other
- Level: Main
Bathroom
- Features: 3-Piece
- Level: Main
Bathroom
- Features: 3-Piece, Ensuite
- Level: Main
Breakfast room
- Level: Main
Foyer
- Level: Main
Great room
- Features: Walk-in Closet
- Level: Main
Kitchen
- Features: Pantry
- Level: Main
Laundry
- Level: Main
Heating
- Forced Air, Natural Gas
Cooling
- Central Air
Appliances
- Laundry: Main Level
Features
- None
- Basement: Full,Unfinished
- Has fireplace: No
Interior area
- Total structure area: 1,385
- Total interior livable area: 1,385 sqft
- Finished area above ground: 1,385
Property
Parking
- Total spaces: 2
- Parking features: Attached Garage, Private Drive Single Wide
- Attached garage spaces: 1
- Uncovered spaces: 1
Features
- Stories: 1
- Frontage type: South
- Frontage length: 36.00
Lot
- Size: 4,104 Square Feet
- Dimensions: 36 x 114
- Features: Urban, Greenbelt, Park, Ravine, Rec./Community Centre, Schools, Shopping Nearby
Details
- Parcel number: 000000001
- Zoning: R1-B-H
Construction
Type & style
- Home type: SingleFamily
- Architectural style: Bungalow
- Property subtype: Single Family Residence, Residential
Materials
- Brick Veneer, Vinyl Siding
- Foundation: Poured Concrete
- Roof: Asphalt Shing
Condition
- New Construction
- New construction: No
Utilities & green energy
- Sewer: Sewer (Municipal)
- Water: Municipal
Community & HOA
Location
- Region: Haldimand County
Financial & listing details
- Price per square foot: C$487/sqft
- Date on market: 5/22/2026
- Inclusions: None
Price history
| Date | Event | Price |
|---|---|---|
| 5/22/2026 | Listed for sale | C$675,000C$487/sqft |
Source: ITSO #40832455 Report a problem | ||
Public tax history
Tax history is unavailable.
Climate risks
Neighborhood: Cayuga
Nearby schools
GreatSchools rating
No schools nearby
We couldn't find any schools near this home.
Similar homes
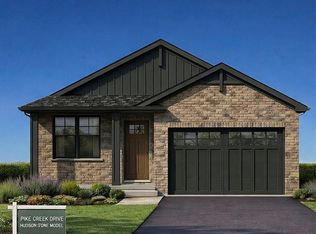
- C$649,7772 bd2 ba1.1k sqft86 Pike Creek Dr, Haldimand County, ON N0A 1E0For Sale
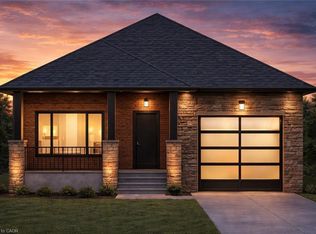 MLS ID #40820446, Matthew Adeh, Broker, RE/MAX Escarpment Realty Inc.. ITSO
 - C$729,9002 bd2 ba1.5k sqft163 Pike Creek Dr, Cayuga, ON N0A 1E0For Sale
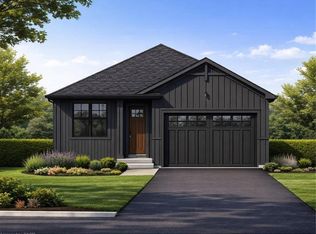 MLS ID #40815745, Nicholas Kazan, Broker, RE/MAX Escarpment Realty Inc.. ITSO
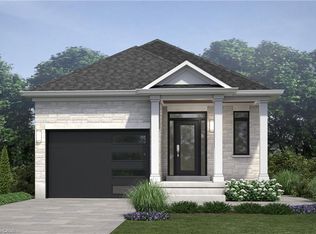
 - C$729,9003 bd2 ba1.5k sqft151 Pike Creek Dr, Haldimand County, ON N0A 1E0For Sale
 MLS ID #40820094, Fadi Mohaisen, Salesperson, Homelife Professionals Realty Inc.. ITSO
 - C$789,9903 bd2 ba1.7k sqft122 Pike Creek Dr, Haldimand County, ON N0A 1E0For Sale
 MLS ID #40843680, Heather Atkinson, Salesperson, Keller Williams Complete Realty. ITSO
