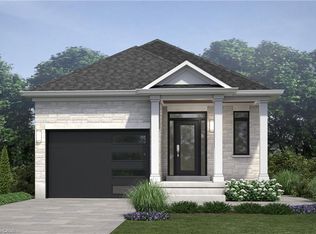
THIS THOUGHTFULLY DESIGNED 1500 SQ FT BUNGALOW OFFERS 3 BEDROOMS AND 2 BATHROOMS, BLENDING MODERN COMFORT WITH FUNCTIONAL LIVING. THE SPACIOUS OPEN CONCEPT LAYOUT IS PERFECT FOR BOTH EVERYDAY LIVING AND ENTERTAINING, FEATURING A LARGE KITCHEN WITH A WALK IN PANTRY AND A BRIGHT BREAKFAST AREA. THE PRIMARY BEDROOM SERVES AS A PRIVATE RETREAT, COMPLETE WITH A WALK IN CLOSET AND AN ENSUITE BATH. LOCATED IN THE PRESTIGIOUS HIGH VALLEY ESTATES, THIS HOME IS NESTLED ON A PREMIUM OVERSIZED LOT SURROUNDED BY GREEN SPACE, PROVIDING A PEACEFUL SETTING JUST MINUTES FROM THE CITY AMENITIES. ENJOY HIGH END FINISHES THROUGHOUT, ALONG WITH CLOSE PROXIMITY TO THE SCENIC GRAND RIVER AND TAQUANYAH CONSERVATION AREA, MAKING THIS AN EXECPTIONAL OPPORTUNITY TO OWN A HOME IN A SOUGHT AFTER COMMUNITY.
For sale
C$729,900
151 Pike Creek Dr, Haldimand County, ON N0A 1E0
3beds
1,500sqft
Single Family Residence, Residential
Built in ----
4,560 Square Feet Lot
$-- Zestimate®
C$487/sqft
C$-- HOA
What's special
- 137 days
- 3
- 0
Zillow last checked:
Listing updated:
Listed by:
Fadi Mohaisen, Salesperson,
Homelife Professionals Realty Inc.,
Adam A. Ezak, Salesperson,
Homelife Professionals Realty Inc.
Source: ITSO,MLS®#: 40820094Originating MLS®#: Cornerstone Association of REALTORS®
Facts & features
Interior
Bedrooms & bathrooms
- Bedrooms: 3
- Bathrooms: 2
- Full bathrooms: 2
- Main level bathrooms: 2
- Main level bedrooms: 3
Other
- Level: Main
Bedroom
- Level: Main
Bedroom
- Level: Main
Bathroom
- Features: 3-Piece
- Level: Main
Bathroom
- Features: 3-Piece
- Level: Main
Breakfast room
- Level: Main
Foyer
- Level: Main
Great room
- Level: Main
Kitchen
- Level: Main
Pantry
- Level: Main
Heating
- Forced Air, Natural Gas
Cooling
- Central Air
Appliances
- Laundry: In-Suite
Features
- None
- Basement: Full,Unfinished
- Has fireplace: No
Interior area
- Total structure area: 1,500
- Total interior livable area: 1,500 sqft
- Finished area above ground: 1,500
Property
Parking
- Total spaces: 4
- Parking features: Attached Garage, Private Drive Single Wide
- Attached garage spaces: 2
- Uncovered spaces: 2
Features
- Stories: 1
- Frontage type: South
- Frontage length: 40.00
Lot
- Size: 4,560 Square Feet
- Dimensions: 40 x 114
- Features: Urban, Greenbelt, Open Spaces, Ravine, Rec./Community Centre, Schools, Shopping Nearby
Details
- Parcel number: 000000001
- Zoning: R1-B-H
Construction
Type & style
- Home type: SingleFamily
- Architectural style: Bungalow
- Property subtype: Single Family Residence, Residential
Materials
- Vinyl Siding
- Foundation: Poured Concrete
- Roof: Asphalt Shing
Condition
- New Construction
- New construction: No
Utilities & green energy
- Sewer: Sewer (Municipal)
- Water: Municipal
Community & HOA
Location
- Region: Haldimand County
Financial & listing details
- Price per square foot: C$487/sqft
- Date on market: 4/13/2026
- Inclusions: None
Price history
| Date | Event | Price |
|---|---|---|
| 4/13/2026 | Listed for sale | C$729,900C$487/sqft |
Source: ITSO #40820094 Report a problem | ||
Public tax history
Tax history is unavailable.
Climate risks
Neighborhood: Cayuga
Nearby schools
GreatSchools rating
No schools nearby
We couldn't find any schools near this home.

Similar homes
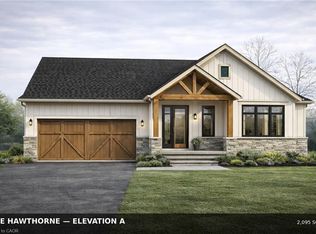
- C$729,9002 bd2 ba1.5k sqft163 Pike Creek Dr, Cayuga, ON N0A 1E0For Sale
 MLS ID #40815745, Nicholas Kazan, Broker, RE/MAX Escarpment Realty Inc.. ITSO
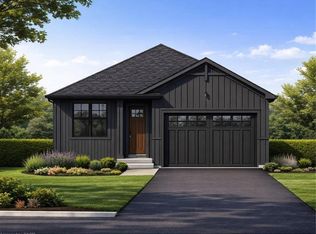
 - C$729,9002 bd1 ba1.5k sqft165 Pike Creek Dr, Haldimand County, ON N0A 1E0For Sale
 MLS ID #40815777, Nicholas Kazan, Broker, RE/MAX Escarpment Realty Inc.. ITSO
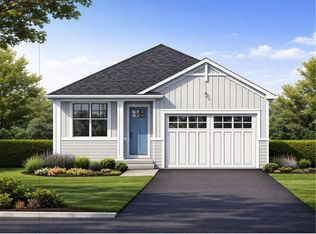
 - C$789,0003 bd3 ba1.7k sqft72 Pike Creek Dr, Haldimand County, ON N0A 1E0For Sale
 MLS ID #40819287, Fadi Mohaisen, Salesperson, Homelife Professionals Realty Inc.. ITSO
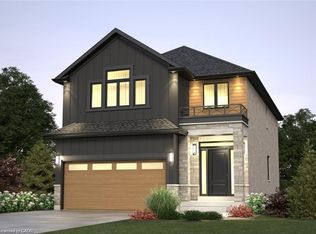
 - C$789,9903 bd2 ba1.7k sqft122 Pike Creek Dr, Haldimand County, ON N0A 1E0For Sale
 MLS ID #40843680, Heather Atkinson, Salesperson, Keller Williams Complete Realty. ITSO
