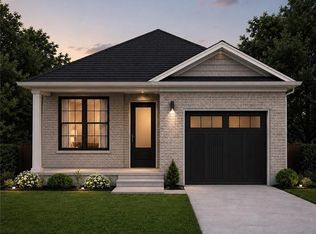
Welcome to this stunning brand new bungalow, thoughtfully designed with modern living in mind. Featuring 2 spacious bedrooms and 2 full bathrooms, this home offers a functional and stylish layout perfect for downsizers, first-time buyers, or anyone seeking the ease of single-level living. Step inside to discover a bright, open-concept space finished with durable vinyl flooring throughout and complemented by elegant quartz countertops in the kitchen. The contemporary design continues outside with a striking blend of stone and stucco, accented by clean, modern architectural details that create exceptional curb appeal. Enjoy the convenience of a 1-car garage and the added value of a full appliance package included. Buyers will also appreciate the opportunity to personalize their home with available upgrade options, allowing you to tailor finishes and features to your taste. A perfect blend of quality craftsmanship and modern design—this is an incredible opportunity to own a brand new home built for comfort and style. Move in ready as early as August. Property currently under construction.
For sale
C$649,777
86 Pike Creek Dr, Haldimand County, ON N0A 1E0
2beds
1,153sqft
Single Family Residence, Residential
Built in ----
6,486 Square Feet Lot
$-- Zestimate®
C$564/sqft
C$-- HOA
What's special
Bright open-concept spaceDurable vinyl flooring throughoutClean modern architectural detailsExceptional curb appealFull appliance package included
- 138 days
- 12
- 0
Zillow last checked:
Listing updated:
Listed by:
Matthew Adeh, Broker,
RE/MAX Escarpment Realty Inc.,
Daniel Younan, Broker,
RE/MAX Escarpment Realty Inc.
Source: ITSO,MLS®#: 40820446Originating MLS®#: Cornerstone Association of REALTORS®
Facts & features
Interior
Bedrooms & bathrooms
- Bedrooms: 2
- Bathrooms: 2
- Full bathrooms: 2
- Main level bathrooms: 2
- Main level bedrooms: 2
Other
- Level: Main
Bedroom
- Level: Main
Bathroom
- Features: 4-Piece
- Level: Main
Other
- Features: 3-Piece
- Level: Main
Dinette
- Level: Main
Family room
- Level: Main
Kitchen
- Level: Main
Laundry
- Level: Main
Heating
- Forced Air, Natural Gas
Cooling
- None
Appliances
- Included: Dishwasher, Dryer, Refrigerator, Stove, Washer
- Laundry: In-Suite
Features
- None
- Basement: None
- Has fireplace: No
Interior area
- Total structure area: 1,153
- Total interior livable area: 1,153 sqft
- Finished area above ground: 1,153
Property
Parking
- Total spaces: 2
- Parking features: Attached Garage, Asphalt, Private Drive Single Wide
- Attached garage spaces: 1
- Uncovered spaces: 1
Features
- Stories: 1
- Frontage type: South
- Frontage length: 46.00
Lot
- Size: 6,486 Square Feet
- Dimensions: 46 x 141
- Features: Urban, Place of Worship, Playground Nearby, Schools
Details
- Parcel number: 382300524
- Zoning: R1-B-H
Construction
Type & style
- Home type: SingleFamily
- Architectural style: Bungalow
- Property subtype: Single Family Residence, Residential
Materials
- Stone, Stucco
- Foundation: Poured Concrete
- Roof: Asphalt Shing
Condition
- New Construction
- New construction: No
Utilities & green energy
- Sewer: Sewer (Municipal)
- Water: Municipal
Community & HOA
Location
- Region: Haldimand County
Financial & listing details
- Price per square foot: C$564/sqft
- Annual tax amount: C$1
- Date on market: 4/14/2026
- Inclusions: Dishwasher, Dryer, Refrigerator, Stove, Washer
Price history
| Date | Event | Price |
|---|---|---|
| 4/14/2026 | Listed for sale | C$649,777+124.1%C$564/sqft |
Source: ITSO #40820446 Report a problem | ||
| 12/1/2023 | Listing removed | -- |
Source:  Cornerstone Association of REALTORS® - Hamilton-Burlington #H4164138 Report a problem Cornerstone Association of REALTORS® - Hamilton-Burlington #H4164138 Report a problem | ||
| 8/9/2023 | Price change | C$290,000-14.7%C$252/sqft |
Source: Cornerstone Association of REALTORS® - Hamilton-Burlington #H4164138 Report a problem | ||
| 5/25/2023 | Listed for sale | C$340,000C$295/sqft |
Source: Cornerstone Association of REALTORS® - Hamilton-Burlington #H4164138 Report a problem | ||
Public tax history
Tax history is unavailable.
Climate risks
Neighborhood: Cayuga
Nearby schools
GreatSchools rating
No schools nearby
We couldn't find any schools near this home.
Similar homes
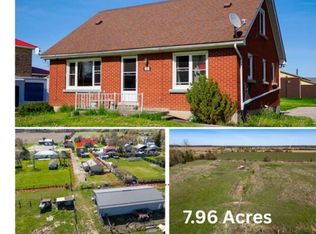
- C$675,0003 bd1 ba1.3k sqft23 Erie Ave S, Haldimand County, ON N0A 1G0For Sale
 MLS ID #40824389, Krista Kitchen, Salesperson, Coldwell Banker Momentum Realty. ITSO
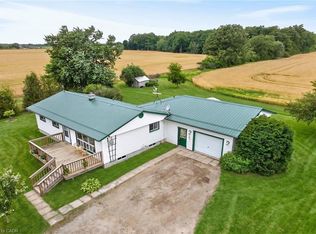
 - C$587,8004 bd1 ba1.2k sqft1057 Concession 4 Rd, Haldimand County, ON N0A 1G0For Sale
 MLS ID #40845873, Chuck Hogeterp, Salesperson, RE/MAX Escarpment Realty Inc.. ITSO
 - C$639,9993 bd2 ba958 sqft2970 Lakeshore Rd, Haldimand County, ON N1A 2W8For Sale
 MLS ID #40855221, Darren D. Papineau, Salesperson, Royal LePage NRC Realty Inc.. ITSO
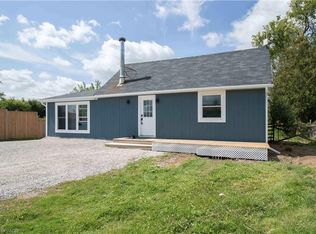
 - C$499,9992 bd1 ba1.1k sqft3689 Highway 6, Walpole, ON N0A 1H0For Sale
 MLS ID #40858497, Jeff Small, Salesperson, RE/MAX Escarpment Realty Inc.. ITSO
