SET ON A MASSIVE PREMIUM DEEP WALK-OUT LOT BACKING ONTO EXPANSIVE GREENSPACE, THIS THOUGHTFULLY DESIGNED 1,500 SQ. FT. BUNGALOW DELIVERS AN EXCEPTIONAL COMBINATION OF PRIVACY, SCENIC VIEWS, AND OUTDOOR LIVING. IDEALLY LOCATED JUST MOMENTS FROM THE GRAND RIVER AND ONLY MINUTES TO CITY AMENITIES, THIS 3 BEDROOM, 2 BATHROOM HOME FEATURES A SPACIOUS OPEN-CONCEPT LAYOUT, AND A PERFECT BLEND OF MODERN COMFORT AND FUNCTIONAL LIVING.
For sale
C$920,000
95 Pike Creek Dr, Cayuga, ON N0A 1E0
3beds
1,500sqft
Single Family Residence, Residential
Built in ----
5,560 Square Feet Lot
$-- Zestimate®
C$613/sqft
C$-- HOA
What's special
Backing onto expansive greenspaceSpacious open-concept layout
- 41 days |
- 5 |
- 0 |
Zillow last checked:
Listing updated:
Listed by:
Fadi Mohaisen, Salesperson,
Homelife Professionals Realty Inc.,
Adam A. Ezak, Salesperson,
Homelife Professionals Realty Inc.
Source: ITSO,MLS®#: 40846818Originating MLS®#: Cornerstone Association of REALTORS®
Facts & features
Interior
Bedrooms & bathrooms
- Bedrooms: 3
- Bathrooms: 2
- Full bathrooms: 2
- Main level bathrooms: 2
- Main level bedrooms: 3
Other
- Features: 3-Piece
- Level: Main
Bedroom
- Level: Main
Bedroom
- Features: 3-Piece
- Level: Main
Bathroom
- Features: 3-Piece
- Level: Main
Bathroom
- Features: 3-Piece
- Level: Main
Breakfast room
- Level: Main
Foyer
- Level: Main
Great room
- Level: Main
Kitchen
- Level: Main
Pantry
- Level: Main
Heating
- Forced Air, Natural Gas
Cooling
- Central Air
Appliances
- Laundry: In-Suite
Features
- None
- Basement: Full,Unfinished
- Has fireplace: No
Interior area
- Total structure area: 1,500
- Total interior livable area: 1,500 sqft
- Finished area above ground: 1,500
Property
Parking
- Total spaces: 4
- Parking features: Attached Garage, Private Drive Single Wide
- Attached garage spaces: 2
- Uncovered spaces: 2
Features
- Stories: 1
- Frontage type: East
- Frontage length: 40.00
Lot
- Size: 5,560 Square Feet
- Dimensions: 40 x 139
- Features: Urban, Greenbelt, Open Spaces, Ravine, Rec./Community Centre, Schools, Shopping Nearby
Details
- Parcel number: 000000001
- Zoning: R1-B-H
Construction
Type & style
- Home type: SingleFamily
- Architectural style: Contemporary
- Property subtype: Single Family Residence, Residential
Materials
- Brick Veneer
- Foundation: Poured Concrete
- Roof: Asphalt Shing
Condition
- New Construction
- New construction: No
Utilities & green energy
- Sewer: Sewer (Municipal)
- Water: Municipal
Community & HOA
Location
- Region: Cayuga
Financial & listing details
- Price per square foot: C$613/sqft
- Date on market: 7/9/2026
- Inclusions: None
- Road surface type: Paved
Price history
| Date | Event | Price |
|---|---|---|
| 7/9/2026 | Listed for sale | C$920,000C$613/sqft |
Source: ITSO #40846818 Report a problem | ||
Public tax history
Tax history is unavailable.
Climate risks
Neighborhood: Cayuga
Nearby schools
GreatSchools rating
No schools nearby
We couldn't find any schools near this home.
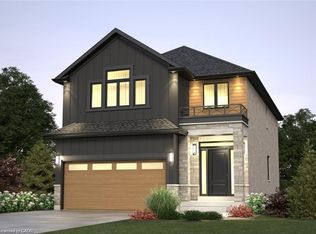
- C$789,0003 bd3 ba1.7k sqft72 Pike Creek Dr, Haldimand County, ON N0A1E0For Sale
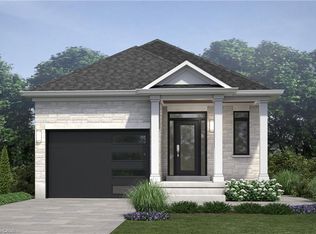
- C$789,9903 bd2 ba1.7k sqft122 Pike Creek Dr, Haldimand County, ON N0A1E0For Sale
- C$789,9903 bd2 ba1.7k sqft124 Pike Creek Dr, Haldimand County, ON N0A1E0For Sale
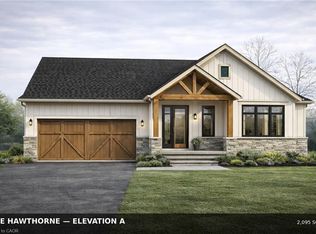
- C$1,199,0003 bd3 ba2k sqft91 Pike Creek Dr, Haldimand County, ON N0A1E0For Sale
- C$260,0004,913 sqft171 Pike Creek Dr, Haldimand County, ON N0A1E0Lot/Land
- C$759,0002 bd2 ba1.4k sqft137 Pike Creek Dr, Haldimand County, ON N0A1E0For Sale
- C$729,9003 bd2 ba1.5k sqft151 Pike Creek Dr, Haldimand County, ON N0A1E0For Sale
- C$675,0002 bd2 ba1.3k sqft68 Pike Creek Dr, Haldimand County, ON N0A1E0For Sale
Similar homes
- C$729,9003 bd2 ba1.5k sqft151 Pike Creek Dr, Haldimand County, ON N0A 1E0For Sale
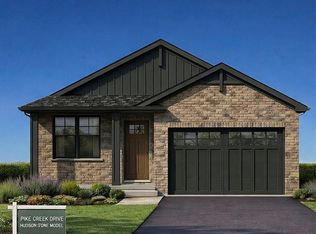 MLS ID #40820094, Fadi Mohaisen, Salesperson, Homelife Professionals Realty Inc.. ITSO
 - C$789,9903 bd2 ba1.7k sqft122 Pike Creek Dr, Haldimand County, ON N0A 1E0For SaleMLS ID #40843680, Heather Atkinson, Salesperson, Keller Williams Complete Realty. ITSO
- C$789,9903 bd2 ba1.7k sqft124 Pike Creek Dr, Haldimand County, ON N0A 1E0For SaleMLS ID #40843689, Heather Atkinson, Salesperson, Keller Williams Complete Realty. ITSO
- C$789,0003 bd3 ba1.7k sqft72 Pike Creek Dr, Haldimand County, ON N0A 1E0For SaleMLS ID #40819287, Fadi Mohaisen, Salesperson, Homelife Professionals Realty Inc.. ITSO
- C$729,9002 bd2 ba1.5k sqft163 Pike Creek Dr, Cayuga, ON N0A 1E0For SaleMLS ID #40815745, Nicholas Kazan, Broker, RE/MAX Escarpment Realty Inc.. ITSO
- C$729,9002 bd1 ba1.5k sqft165 Pike Creek Dr, Haldimand County, ON N0A 1E0For SaleMLS ID #40815777, Nicholas Kazan, Broker, RE/MAX Escarpment Realty Inc.. ITSO
- C$675,0002 bd2 ba1.3k sqft68 Pike Creek Dr, Haldimand County, ON N0A 1E0For SaleMLS ID #40832455, Fadi Mohaisen, Salesperson, Homelife Professionals Realty Inc.. ITSO
- C$779,4502 bd2 ba1.2k sqft66 Pike Creek Dr, Haldimand County, ON N0A 1E0For SaleMLS ID #40851913, Chuck Hogeterp, Salesperson, RE/MAX Escarpment Realty Inc.. ITSO
- C$1,199,0003 bd3 ba2k sqft91 Pike Creek Dr, Haldimand County, ON N0A 1E0For SaleMLS ID #40819347, Fadi Mohaisen, Salesperson, Homelife Professionals Realty Inc.. ITSO
- C$649,7772 bd2 ba1.1k sqft86 Pike Creek Dr, Haldimand County, ON N0A 1E0For SaleMLS ID #40820446, Matthew Adeh, Broker, RE/MAX Escarpment Realty Inc.. ITSO
- C$824,9004 bd3 ba1.7k sqft25 Bates Ln, Haldimand County, ON N1A 2W8For SaleMLS ID #40856262, Susan Mcarthur, Salesperson, Royal LePage State Realty Inc.. ITSO
- C$899,9003 bd2 ba1.6k sqft40 Bridgette Dr, Hamilton, ON L9A 5J8For SaleMLS ID #40856396, Paul Busnello, Salesperson, Royal LePage Burloak Real Estate Services. ITSO
- C$775,0003 bd3 ba1.6k sqft200 Morrison Dr, Haldimand County, ON N3W 1A8For SaleMLS ID #40855796, Robert Molinaro, Salesperson, Keller Williams Complete Realty. ITSO
- C$999,9003 bd2 ba2k sqft49 Postma Dr, Haldimand County, ON N1A 0B2For SaleMLS ID #40831695, Sue Moorcroft, Broker, Keller Williams Edge Realty. ITSO
- C$937,5003 bd3 ba1.4k sqft58 Forestview Ct, West Lincoln, ON L0R 2A0For SaleMLS ID #40851256, Wayne Schilstra, Broker, RE/MAX Escarpment Realty Inc.. ITSO
- C$999,8883 bd2 ba1.6k sqft80 Lister Ave, Hamilton, ON L9B 1E2For SaleMLS ID #40850254, Matthew Adeh, Broker, RE/MAX Escarpment Realty Inc.. ITSO
- C$779,9003 bd3 ba1.7k sqft61 Rainbow Dr, Haldimand County, ON N3W 0E6For SaleMLS ID #40839932, Christian Ketsetzis, Salesperson, Homelife Professionals Realty Inc.. ITSO
- C$765,0005 bd2 ba1.4k sqft21 Glengary Cres, Haldimand County, ON N3W 2L7For SaleMLS ID #40825181, Stacie Blakey, Salesperson, RE/MAX Escarpment Realty Inc.. ITSO
- C$849,8504 bd3 ba2.2k sqft37 Mull Ave, Haldimand County, ON N3W 0B9New ConstructionMLS ID #40835048, Vahel Mzouri, Salesperson, Royal LePage State Realty Inc.. ITSO
- C$999,9003 bd2 ba931 sqft99 Byron Ave, Hamilton, ON L8J 2T2For SaleMLS ID #40836859, Guy Frank D'alesio, Salesperson, RE/MAX Escarpment Realty Inc.. ITSO
