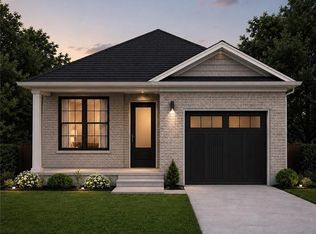
Welcome to High Valley Estates—where small-town charm meets modern living in the heart of Cayuga, Ontario. The “Chestnut” bungalow at 163 Pike Creek Drive offers over 1500 sq. ft. of thoughtfully designed living space with 2 bedrooms (optional 3rd bedroom/den) and 2 bathrooms, seamlessly blending comfort and contemporary style. The bright, inviting living area is perfect for both relaxing evenings and entertaining, while the elegant, functional kitchen is designed to inspire everything from quiet mornings to lively gatherings. The expansive basement, featuring 9-foot ceilings and a bathroom rough-in, provides a blank canvas ready to suit your lifestyle—whether it becomes a home theatre, gym, or private retreat. Located in one of Ontario’s emerging communities, Cayuga offers a welcoming atmosphere with excellent schools and convenient access to local amenities, from charming cafés to scenic parks. This is more than just a home—it’s an opportunity to settle into a vibrant and growing community.
For sale
C$729,900
163 Pike Creek Dr, Cayuga, ON N0A 1E0
2beds
1,500sqft
Single Family Residence, Residential
Built in ----
4,974 Square Feet Lot
$-- Zestimate®
C$487/sqft
C$-- HOA
What's special
Elegant functional kitchen
- 155 days
- 7
- 0
Zillow last checked:
Listing updated:
Listed by:
Nicholas Kazan, Broker,
RE/MAX Escarpment Realty Inc.
Source: ITSO,MLS®#: 40815745Originating MLS®#: Cornerstone Association of REALTORS®
Facts & features
Interior
Bedrooms & bathrooms
- Bedrooms: 2
- Bathrooms: 2
- Full bathrooms: 2
- Main level bathrooms: 2
- Main level bedrooms: 2
Other
- Features: Ensuite
- Level: Main
Bedroom
- Level: Main
Bathroom
- Features: 4-Piece
- Level: Main
Other
- Features: 4-Piece
- Level: Main
Eat in kitchen
- Level: Main
Foyer
- Level: Main
Laundry
- Level: Main
Living room
- Level: Main
Heating
- Forced Air, Natural Gas
Cooling
- Central Air
Appliances
- Included: Water Heater
- Laundry: Main Level
Features
- High Speed Internet, Auto Garage Door Remote(s), Water Meter
- Basement: Full,Unfinished
- Number of fireplaces: 1
Interior area
- Total structure area: 1,500
- Total interior livable area: 1,500 sqft
- Finished area above ground: 1,500
Property
Parking
- Total spaces: 3.5
- Parking features: Attached Garage, Garage Door Opener, Front Yard Parking
- Attached garage spaces: 1.5
- Uncovered spaces: 2
Features
- Stories: 1
- Frontage type: West
- Frontage length: 42.91
Lot
- Size: 4,974 Square Feet
- Dimensions: 42.91 x 115.92
- Features: Urban, Rectangular, Ample Parking, Library, Park, Place of Worship, Playground Nearby, Quiet Area, School Bus Route, Schools, Shopping Nearby
Details
- Parcel number: 382300494
- Zoning: R1-B-H
Construction
Type & style
- Home type: SingleFamily
- Architectural style: Bungalow
- Property subtype: Single Family Residence, Residential
Materials
- Brick Veneer, Vinyl Siding
- Foundation: Poured Concrete
- Roof: Asphalt Shing
Condition
- New Construction
- New construction: No
Utilities & green energy
- Sewer: Sewer (Municipal)
- Water: Municipal-Metered
- Utilities for property: Cable Connected, Cell Service, Electricity Connected, Garbage/Sanitary Collection, Natural Gas Connected, Recycling Pickup, Street Lights, Phone Connected, Underground Utilities
Community & HOA
Community
- Security: Carbon Monoxide Detector, Smoke Detector, Carbon Monoxide Detector(s), Smoke Detector(s)
Location
- Region: Cayuga
Financial & listing details
- Price per square foot: C$487/sqft
- Annual tax amount: C$1
- Date on market: 3/28/2026
- Inclusions: Carbon Monoxide Detector, Garage Door Opener, Smoke Detector
- Electric utility on property: Yes
Price history
| Date | Event | Price |
|---|---|---|
| 3/28/2026 | Price change | C$729,900-26.9%C$487/sqft |
Source: ITSO #40815745 Report a problem | ||
| 5/29/2024 | Listed for sale | C$998,000+13.5%C$665/sqft |
Source:  Cornerstone Association of REALTORS® - Hamilton-Burlington #H4195561 Report a problem Cornerstone Association of REALTORS® - Hamilton-Burlington #H4195561 Report a problem | ||
| 4/1/2024 | Listing removed | -- |
Source: Cornerstone Association of REALTORS® - Hamilton-Burlington #H4176287 Report a problem | ||
| 10/6/2023 | Listed for sale | C$879,000-30.5%C$586/sqft |
Source: Cornerstone Association of REALTORS® - Hamilton-Burlington #H4176287 Report a problem | ||
| 9/5/2023 | Listing removed | -- |
Source: Cornerstone Association of REALTORS® - Hamilton-Burlington #H4156052 Report a problem | ||
| 2/13/2023 | Listed for sale | C$1,265,000C$843/sqft |
Source: Cornerstone Association of REALTORS® - Hamilton-Burlington #H4156052 Report a problem | ||
Public tax history
Tax history is unavailable.
Climate risks
Neighborhood: Cayuga
Nearby schools
GreatSchools rating
No schools nearby
We couldn't find any schools near this home.
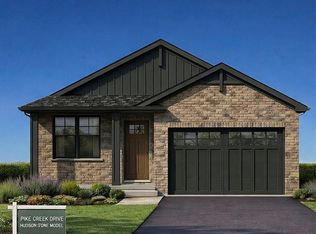
- C$729,9003 bd2 ba1.5k sqft151 Pike Creek Dr, Haldimand County, ON N0A1E0For Sale
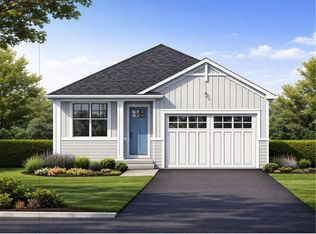
- C$729,9002 bd1 ba1.5k sqft165 Pike Creek Dr, Haldimand County, ON N0A1E0For Sale
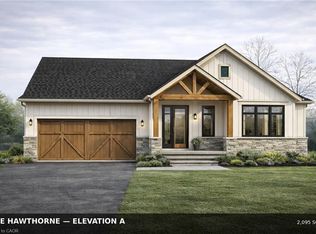
- C$1,199,0003 bd3 ba2k sqft91 Pike Creek Dr, Haldimand County, ON N0A1E0For Sale
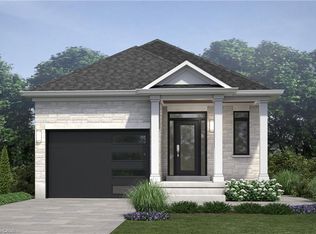
- C$789,9903 bd2 ba1.7k sqft122 Pike Creek Dr, Haldimand County, ON N0A1E0For Sale
Similar homes
- C$729,9002 bd1 ba1.5k sqft165 Pike Creek Dr, Haldimand County, ON N0A 1E0For SaleMLS ID #40815777, Nicholas Kazan, Broker, RE/MAX Escarpment Realty Inc.. ITSO
- C$729,9003 bd2 ba1.5k sqft151 Pike Creek Dr, Haldimand County, ON N0A 1E0For SaleMLS ID #40820094, Fadi Mohaisen, Salesperson, Homelife Professionals Realty Inc.. ITSO
- C$675,0002 bd2 ba1.3k sqft68 Pike Creek Dr, Haldimand County, ON N0A 1E0For Sale
 MLS ID #40832455, Fadi Mohaisen, Salesperson, Homelife Professionals Realty Inc.. ITSO
 - C$789,9903 bd2 ba1.7k sqft122 Pike Creek Dr, Haldimand County, ON N0A 1E0For SaleMLS ID #40843680, Heather Atkinson, Salesperson, Keller Williams Complete Realty. ITSO
