Luxurious & Masterfully designed Custom Built home in Cayuga's prestigious, family orientated "High Valley Estates" subdivision. Great curb appeal with brick & complimenting sided exterior, attached garage, back covered porch for entertaining, & ample parking. Newly designed "Mathew" model featuring 1896 sq ft of beautifully finished living space highlighted by custom "Vanderschaaf" cabinetry with quartz countertops & oversized island, bright living room, dining area, stunning open staircase, 9 ft MF ceilings throughout, premium flooring, welcoming foyer, 2 pc MF bathroom & desired MF laundry. The upper level includes primary 4 pc bathroom, 3 spacious bedrooms featuring primary suite complete with chic ensuite & large walk in closet. The unfinished basement allows the Ideal 2 family home/in law suite opportunity with additional dwelling unit in the basement or to add to overall living space with rec room, roughed in bathroom & fully studded walls. The building process is turnkey with our in house professional designer to walk you through every step along the way. Conveniently located close to all Cayuga amenities, restaurants, schools, parks, the "Grand Vista" walking trail & Grand River waterfront park & boat ramp. Easy commute to Hamilton, Niagara, 403, QEW, & GTA. Quality workmanship & attention to detail - multiple plans to choose from including Bungalows. Cayuga Living at its Finest!
For sale
C$789,750
66 Pike Creek Dr, Haldimand, ON N0A 1E0
3beds
3baths
Single Family Residence
Built in ----
4,138 Square Feet Lot
$-- Zestimate®
C$--/sqft
C$-- HOA
What's special
Attached garageAmple parkingDining areaStunning open staircasePremium flooringWelcoming foyer
- 1 day
- 2
- 0
Zillow last checked:
Listing updated:
Listed by:
RE/MAX ESCARPMENT REALTY INC.
Source: TRREB,MLS®#: X13719430 Originating MLS®#: Toronto Regional Real Estate Board
Originating MLS®#: Toronto Regional Real Estate BoardFacts & features
Interior
Bedrooms & bathrooms
- Bedrooms: 3
- Bathrooms: 3
Bedroom
- Level: Second
- Dimensions: 5.03 x 4.72
Bedroom
- Level: Second
- Dimensions: 3.35 x 4.44
Bedroom
- Level: Second
- Dimensions: 3.35 x 3.71
Bathroom
- Level: Second
- Dimensions: 1.98 x 2.97
Bathroom
- Level: Second
- Dimensions: 3.28 x 1.98
Bathroom
- Level: Main
- Dimensions: 2.46 x 0.94
Dining room
- Level: Main
- Dimensions: 4.44 x 2.74
Foyer
- Level: Main
- Dimensions: 3 x 2.01
Kitchen
- Level: Main
- Dimensions: 4.09 x 3.35
Laundry
- Level: Main
- Dimensions: 2.74 x 2.36
Living room
- Level: Main
- Dimensions: 4.39 x 5.31
Other
- Level: Basement
- Dimensions: 6.4 x 10.67
Utility room
- Level: Basement
- Dimensions: 2.44 x 2.44
Heating
- Forced Air, Gas
Cooling
- Central Air
Features
- Basement: Full,Unfinished
- Has fireplace: No
Interior area
- Living area range: 1500-2000 null
Property
Parking
- Total spaces: 3
- Parking features: Private, Garage Door Opener
- Has garage: Yes
Features
- Stories: 2
- Pool features: None
Lot
- Size: 4,138 Square Feet
Details
- Parcel number: 382300534
Construction
Type & style
- Home type: SingleFamily
- Property subtype: Single Family Residence
Materials
- Stone, Vinyl Siding
- Foundation: Poured Concrete
- Roof: Asphalt Shingle
Utilities & green energy
- Sewer: Sewer
Community & HOA
Location
- Region: Haldimand
Financial & listing details
- Annual tax amount: C$4,900
- Date on market: 8/27/2026
Price history
Price history is unavailable.
Public tax history
Tax history is unavailable.
Climate risks
Neighborhood: Cayuga
Nearby schools
GreatSchools rating
No schools nearby
We couldn't find any schools near this home.

Similar homes
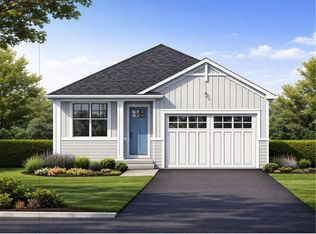
- C$789,7503 bd3 ba1.8k sqft66 Pike Creek Dr, Haldimand County, ON N0A 1E0For Sale
 MLS ID #40858144, Chuck Hogeterp, Salesperson, RE/MAX Escarpment Realty Inc.. ITSO
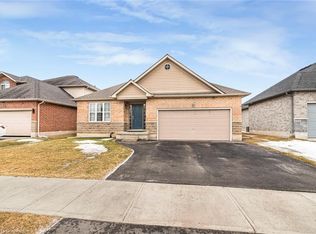
 - C$789,9903 bd2 ba1.7k sqft122 Pike Creek Dr, Haldimand County, ON N0A 1E0For Sale
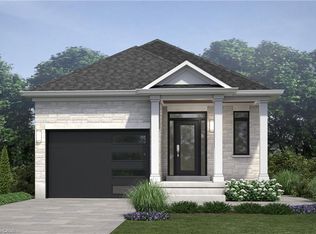 MLS ID #40843680, Heather Atkinson, Salesperson, Keller Williams Complete Realty. ITSO
 - C$789,9903 bd2 ba1.7k sqft124 Pike Creek Dr, Haldimand County, ON N0A 1E0For SaleMLS ID #40843689, Heather Atkinson, Salesperson, Keller Williams Complete Realty. ITSO
- C$789,0003 bd3 ba1.7k sqft72 Pike Creek Dr, Haldimand County, ON N0A 1E0For Sale
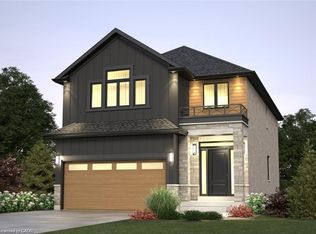 MLS ID #40819287, Fadi Mohaisen, Salesperson, Homelife Professionals Realty Inc.. ITSO
