Direct Waterfront property, minutes to Lake Erie at Hoover's Marina, with approximately 3.47 acres of owned land and about 400 +/- feet of owned riverfront land leading into Lake Erie! Custom-built in 2006, this detached home features 3 bedrooms, 3 full baths, 2 kitchens. Huge glassed-in, covered porches with heat and AC, plus huge wrap-around decks with stunning water views! Walk out from the basement to the deck. Potential for an in-law suite with a separate entrance, kitchen and bathroom and private lower wood deck. Two-car attached garage plus a carport. 2 Heat Pumps, central AC, wood stove. Cistern and Septic system. Shingles replaced 2022. A 10-minute drive to Port Dover or Peacock Point, and a 45-minute drive to Hamilton. Live your best life on the water!
For sale
C$899,000
111 Erie St, Haldimand County, ON N0A 1L0
3beds
2,420sqft
Single Family Residence, Residential
Built in 2006
2.67 Acres Lot
$-- Zestimate®
C$371/sqft
C$-- HOA
What's special
Direct waterfront propertyWood stove
- 120 days
- 45
- 1
Zillow last checked:
Listing updated:
Listed by:
Mark Thomas Woehrle, Broker,
RE/MAX Escarpment Realty Inc.,
Jessica Hume, Salesperson,
RE/MAX Escarpment Realty Inc.
Source: ITSO,MLS®#: 40825497Originating MLS®#: Cornerstone Association of REALTORS®
Facts & features
Interior
Bedrooms & bathrooms
- Bedrooms: 3
- Bathrooms: 3
- Full bathrooms: 3
- Main level bathrooms: 1
- Main level bedrooms: 1
Bedroom
- Level: Main
Other
- Level: Second
Bedroom
- Level: Basement
Bathroom
- Features: 4-Piece
- Level: Main
Bathroom
- Features: 3-Piece
- Level: Basement
Other
- Features: 4-Piece
- Level: Second
Dining room
- Level: Main
Foyer
- Level: Main
Kitchen
- Level: Main
Kitchen
- Level: Basement
Laundry
- Level: Basement
Living room
- Level: Main
Recreation room
- Level: Basement
Storage
- Level: Second
Storage
- Level: Basement
Storage
- Level: Basement
Sunroom
- Level: Main
Utility room
- Level: Basement
Heating
- Heat Pump
Cooling
- Central Air
Appliances
- Included: Range, Water Heater, Dishwasher, Dryer, Refrigerator, Stove, Washer
- Laundry: Laundry Room, Lower Level
Features
- High Speed Internet, Built-In Appliances, In-law Capability
- Basement: Separate Entrance,Walk-Out Access,Full,Finished
- Number of fireplaces: 2
- Fireplace features: Wood Burning Stove, Other
Interior area
- Total structure area: 3,138
- Total interior livable area: 2,420 sqft
- Finished area above ground: 2,420
- Finished area below ground: 718
Video & virtual tour
Property
Parking
- Total spaces: 12
- Parking features: Attached Garage, Private Drive Double Wide
- Attached garage spaces: 2
- Uncovered spaces: 10
Features
- Stories: 2
- Patio & porch: Deck
- Has view: Yes
- View description: Creek/Stream, Meadow, Water
- Has water view: Yes
- Water view: Creek/Stream,Water
- Waterfront features: Creek, Direct Waterfront, Other, Access to Water
- Body of water: Nanticoke Creek
- Frontage type: West
- Frontage length: 350.95
Lot
- Size: 2.67 Acres
- Dimensions: 350.95 x 331
- Features: Rural, Rectangular, Ample Parking, Beach, Near Golf Course, Marina, Place of Worship, Quiet Area, Rec./Community Centre, Schools
- Topography: Hilly
Details
- Parcel number: 382490262
- Zoning: N A2C
Construction
Type & style
- Home type: SingleFamily
- Architectural style: Contemporary
- Property subtype: Single Family Residence, Residential
Materials
- Stone, Vinyl Siding
- Foundation: Poured Concrete
- Roof: Asphalt Shing
Condition
- 16-30 Years
- New construction: No
- Year built: 2006
Utilities & green energy
- Sewer: None
- Water: Cistern
- Utilities for property: Cell Service, Electricity Connected, Garbage/Sanitary Collection, Recycling Pickup, Phone Available
Community & HOA
Location
- Region: Haldimand County
Financial & listing details
- Price per square foot: C$371/sqft
- Annual tax amount: C$6,051
- Date on market: 5/12/2026
- Inclusions: Dishwasher, Dryer, Refrigerator, Stove, Washer
- Electric utility on property: Yes
Price history
| Date | Event | Price |
|---|---|---|
| 8/21/2026 | Price change | C$899,000-2.7%C$371/sqft |
Source:  TRREB #X13118042 Report a problem TRREB #X13118042 Report a problem | ||
| 5/28/2026 | Price change | C$924,000-7.5%C$382/sqft |
Source: TRREB #X13118042 Report a problem | ||
| 5/12/2026 | Listed for sale | C$999,000C$413/sqft |
Source: ITSO #40825497 Report a problem | ||
Public tax history
Tax history is unavailable.
Climate risks
Neighborhood: N0A
Nearby schools
GreatSchools rating
No schools nearby
We couldn't find any schools near this home.
- C$499,9003 bd2 ba1.2k sqft107 Erie St, Haldimand County, ON N0A1L0For Sale

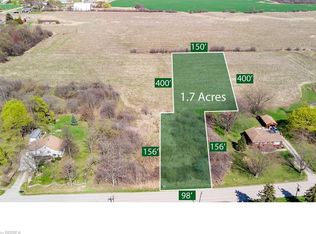
- C$349,9001.71 acres158 Erie St S, Haldimand County, ON N0A1P0Lot/Land
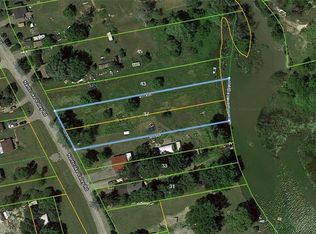
- C$399,8000.88 acres37 Nanticoke Valley Rd, Haldimand County, ON N0A1L0Lot/Land
- C$588,8883 bd2 ba1.3k sqft31 Nanticoke Valley Rd, Haldimand County, ON N0A1L0For Sale

Similar homes
- C$775,0005 bd2 ba1.8k sqft163 Rainham Rd, Haldimand County, ON N0A 1L0For Sale
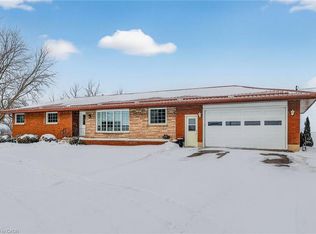 MLS ID #40802995, Peter R. Hogeterp, Salesperson, RE/MAX Escarpment Realty Inc.. ITSO
 - C$588,8883 bd2 ba1.3k sqft31 Nanticoke Valley Rd, Haldimand County, ON N0A 1L0For SaleMLS ID #40831335, Eddie Llanora, Salesperson, Right at Home Realty. ITSO
- C$875,0003 bd3 ba1.2k sqft741 S Coast Dr, Walpole, ON N0A 1L0For Sale
 MLS ID #40852510, Margaret Reid, Salesperson, Royal LePage State Realty Inc.. ITSO
 - C$989,9003 bd2 ba1.2k sqft684 Haldimand Rd #70, Walpole, ON N0A 1J0For Sale
 MLS ID #40852255, Shannon Veri, Salesperson, RE/MAX Escarpment Realty Inc.. ITSO
