Nearly 3 acres surrounds this 2002 custom built all brick bungalow with detached shop. The property is a paradise of trees, meandering Nanticoke creek and lots of room to roam and explore. House features many east windows for so much natural light, 2 main floor beds, main floor laundry/ mud room, 4 pce bath, eat in kitchen with quartz counter tops, luxury vinyl flooring, walk out from kitchen to deck. Inside entry from garage, beautifully finished basement ;with cozy n/g fireplace, games room, third bedroom and 3 pce bath. Walk out from basement for easy access to yard, views of the creek. Detached 32'x25' heated garage for the hobbyist to enjoy. Located west of Jarvis gives easy access to Simcoe, Port Dover and surrounding areas. Updated roof, n/g furnace & a/c.
For sale
C$989,900
684 Haldimand Rd #70, Walpole, ON N0A 1J0
3beds
1,272sqft
Single Family Residence, Residential
Built in 2002
2.93 Acres Lot
$-- Zestimate®
C$778/sqft
C$-- HOA
What's special
Detached shopParadise of treesMeandering nanticoke creekLuxury vinyl flooringBeautifully finished basementGames roomThird bedroom
- 53 days
- 23
- 1
Zillow last checked:
Listing updated:
Listed by:
Shannon Veri, Salesperson,
RE/MAX Escarpment Realty Inc.
Source: ITSO,MLS®#: 40852255Originating MLS®#: Cornerstone Association of REALTORS®
Facts & features
Interior
Bedrooms & bathrooms
- Bedrooms: 3
- Bathrooms: 2
- Full bathrooms: 2
- Main level bathrooms: 1
- Main level bedrooms: 2
Bedroom
- Features: Carpet Wall-to-Wall
- Level: Main
Other
- Features: Broadloom
- Level: Main
Bedroom
- Features: Broadloom
- Level: Lower
Bathroom
- Features: 4-Piece, Tile Floors
- Level: Main
Bathroom
- Features: 3-Piece, Tile Floors
- Level: Lower
Dining room
- Features: Tile Floors
- Level: Main
Eat in kitchen
- Description: Walkout from Kitchen to deck.
- Features: Balcony/Deck, Sliding Doors, Tile Floors
- Level: Main
Laundry
- Description: Mud room/ Laundry
- Features: Tile Floors
- Level: Main
Living room
- Features: Carpet Wall-to-Wall, Tile Floors
- Level: Main
Recreation room
- Features: Broadloom
- Level: Lower
Storage
- Description: Storage
- Features: Tile Floors
- Level: Lower
Utility room
- Level: Lower
Heating
- Forced Air, Natural Gas
Cooling
- Central Air
Appliances
- Included: Water Heater Owned, Dishwasher, Dryer, Range Hood, Refrigerator, Satellite Dish, Stove, Washer
- Laundry: Electric Dryer Hookup, Main Level
Features
- Central Vacuum, Auto Garage Door Remote(s), Ceiling Fan(s), In-law Capability, Sewage Pump, Water Treatment
- Windows: Window Coverings
- Basement: Walk-Out Access,Full,Finished
- Number of fireplaces: 1
- Fireplace features: Gas
Interior area
- Total structure area: 2,278
- Total interior livable area: 1,272 sqft
- Finished area above ground: 1,272
- Finished area below ground: 1,006
Video & virtual tour
Property
Parking
- Total spaces: 18
- Parking features: Attached Garage, Garage Door Opener, Gravel, Inside Entrance, Private Drive Triple+ Wide, RV / Truck Parking
- Attached garage spaces: 2
- Uncovered spaces: 15
Features
- Stories: 1
- Patio & porch: Deck, Patio
- Exterior features: Fishing, Landscaped, Lighting
- Has view: Yes
- View description: Creek/Stream, Trees/Woods
- Has water view: Yes
- Water view: Creek/Stream
- Frontage type: East
- Frontage length: 686.39
Lot
- Size: 2.93 Acres
- Dimensions: 686.39 x
- Features: Rural, Rectangular, Ample Parking, Highway Access, Landscaped, Open Spaces, School Bus Route
- Topography: Sloping
Details
- Additional structures: Other
- Parcel number: 382480153
- Zoning: N A2
- Other equipment: Satellite Dish
Construction
Type & style
- Home type: SingleFamily
- Property subtype: Single Family Residence, Residential
Materials
- Brick
- Foundation: Concrete Perimeter
- Roof: Asphalt Shing
Condition
- 16-30 Years
- New construction: No
- Year built: 2002
Utilities & green energy
- Sewer: Septic Tank
- Water: Cistern
Community & HOA
Community
- Security: Alarm System
Location
- Region: Walpole
Financial & listing details
- Price per square foot: C$778/sqft
- Annual tax amount: C$5,739
- Date on market: 7/30/2026
- Inclusions: Central Vac, Dishwasher, Dryer, Garage Door Opener, Range Hood, Refrigerator, Satellite Dish, Stove, Washer, Window Coverings, Gazebo, Sea Can
- Exclusions: Fabric Curtains, Rock (Name) Workbench, & Some Shelves In Garage
- Road surface type: Paved
Price history
| Date | Event | Price |
|---|---|---|
| 7/30/2026 | Listed for sale | C$989,900C$778/sqft |
Source: ITSO #40852255 Report a problem | ||
Public tax history
Tax history is unavailable.
Climate risks
Neighborhood: N0A
Nearby schools
GreatSchools rating
No schools nearby
We couldn't find any schools near this home.
Schools provided by the listing agent
- High: Hss/Ht
Source: ITSO. This data may not be complete. We recommend contacting the local school district to confirm school assignments for this home.
Similar homes
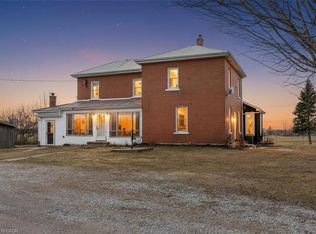
- C$729,9003 bd2 ba1.4k sqft57 Talbot St W, Haldimand County, ON N0A 1J0For Sale
 MLS ID #40846555, Shannon Veri, Salesperson, RE/MAX Escarpment Realty Inc.. ITSO
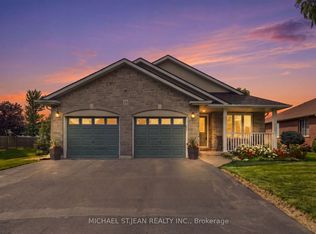
 - C$899,0003 bd2 ba1.2k sqft975 Haldimand Hwy #54, Seneca, ON N0A 1R0For Sale
 MLS ID #40853660, Mayra Darquea, Salesperson, Keller Williams Edge Realty. ITSO
 - C$849,9003 bd3 ba1.7k sqft573 Highway 6, Woodhouse, ON N0A 1N1For Sale
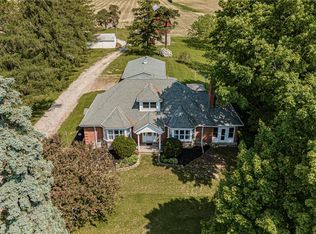 MLS ID #40852103, Leo Carnevale, Salesperson, CENTURY 21 PEOPLE'S CHOICE REALTY INC. BROKERAGE. ITSO
 - C$999,9994 bd3 ba1.2k sqft13 Sunset Dr, Haldimand County, ON N0A 1L0For Sale
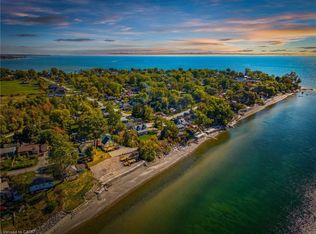 MLS ID #40827166, Brandon Dyment, Salesperson, Sotheby's International Realty Canada. ITSO
