Lovingly maintained circa 1907, this charming 3-bedroom, 2-bathroom home is perfectly nestled among towering trees and set well back from the road on a picturesque 1.1-acre lot, offering exceptional privacy and timeless appeal. The property showcases impressive curb appeal with a brick and complementary siding exterior, tasteful landscaping, and a custom deck overlooking tranquil country views. A heated detached garage, currently used as a workshop, features a versatile upper loft space with endless potential. Inside, the beautifully updated layout begins with a welcoming foyer and flows into a warm, inviting kitchen with pine cabinetry, a spacious living room highlighted by hardwood floors, and a separate dining area ideal for entertaining. The refreshed main bathroom and sought-after main floor bedroom with a cozy gas fireplace offer flexibility, including potential for an in-law suite. Upstairs, you’ll find two generously sized bedrooms, including a primary retreat with walk-in closet and dressing area, a 4-piece bathroom, and the convenience of bedroom-level laundry. The utility-style basement provides ample storage and houses the home’s mechanicals. Notable updates include a steel roof on both the home and garage, septic (2012), cistern (2013), foundation wrap (2013), and spray foam insulation in the basement (2013), along with modern décor, fixtures, and lighting throughout. Ideally located just minutes to amenities in Port Dover, Jarvis, and Simcoe, with easy access to Highway 403, this property is perfect for a variety of lifestyles—offering the peace, privacy, and beauty of country living without sacrificing convenience.
Sold for $690,000
C$690,000
1796 Concession #6, Townsend, ON N3Y 4K3
3beds
2,145sqft
Single Family Residence, Residential
Built in 1907
1.1 Acres Lot
$-- Zestimate®
C$322/sqft
C$2,634 Estimated rent
Home value
Not available
Estimated sales range
Not available
Not available
Owner options
List your home for rent
C$2,634/mo
Rent Zestimate®
Find your next renter with Zillow Rental Manager. Plus, with online applications, you can quickly screen prospective tenants – for free.
C$2,634/mo
Rent Zestimate®
Refinance and save
C$2,917/mo
Est. payment
Refinancing to a lower rate could help reduce your monthly payments and save thousands over the life of the loan.
C$2,917/mo
Est. payment
Explore your selling options
Work with a Zillow partner agent
Leverage their expertise and Zillow's premium Showcase listings to get your home seen by more buyers.
Get startedList with your own agent
Get your home in front of millions of buyers by listing it on Zillow.
Learn how to do itSell it yourself
Take full control of how buyers see your home on Zillow by listing For Sale by Owner (FSBO).
List your homeWhat's special
Nestled among towering treesImpressive curb appealTasteful landscapingHeated detached garageVersatile upper loft spaceWelcoming foyerRefreshed main bathroom
Zillow last checked:
Listing updated:
Listed by:
Carla Wilhelm, Salesperson,
ROYAL LEPAGE SIGNATURE REALTY,
Haley Pickett, Salesperson,
ROYAL LEPAGE SIGNATURE REALTY
Source: ITSO,MLS®#: 40813864Originating MLS®#: Cornerstone Association of REALTORS®
Facts & features
Interior
Bedrooms & bathrooms
- Bedrooms: 3
- Bathrooms: 2
- Full bathrooms: 2
- Main level bathrooms: 1
- Main level bedrooms: 1
Other
- Level: Main
Bedroom
- Level: Second
Bedroom
- Level: Second
Bathroom
- Features: 4-Piece
- Level: Main
Bathroom
- Description: Combined with Laundry
- Features: 4-Piece
- Level: Second
Breakfast room
- Level: Main
Den
- Level: Second
Dining room
- Level: Main
Foyer
- Level: Main
Kitchen
- Level: Main
Living room
- Level: Main
Sunroom
- Level: Main
Heating
- Forced Air, Natural Gas
Cooling
- Central Air
Appliances
- Included: Water Heater Owned, Dishwasher, Dryer, Gas Stove, Refrigerator, Washer
- Laundry: Upper Level
Features
- Built-In Appliances, Ceiling Fan(s), In-Law Floorplan
- Windows: Window Coverings
- Basement: Partial,Unfinished
- Number of fireplaces: 1
- Fireplace features: Gas
Interior area
- Total structure area: 2,145
- Total interior livable area: 2,145 sqft
- Finished area above ground: 2,145
Property
Parking
- Total spaces: 8
- Parking features: Detached Garage, Private Drive Single Wide
- Garage spaces: 2
- Uncovered spaces: 6
Features
- Stories: 2
- Patio & porch: Deck, Enclosed
- Exterior features: Privacy
- Has view: Yes
- View description: Pasture, Pond
- Has water view: Yes
- Water view: Pond
- Waterfront features: Lake/Pond
- Frontage type: South
- Frontage length: 75.80
Lot
- Size: 1.1 Acres
- Dimensions: 75.8 x 423.39
- Features: Rural, Irregular Lot, Beach, Near Golf Course, Library, Marina, Quiet Area, Rec./Community Centre, Trails
Details
- Additional structures: Workshop
- Parcel number: 502580204
- Zoning: N A2
Construction
Type & style
- Home type: SingleFamily
- Property subtype: Single Family Residence, Residential
Materials
- Brick, Vinyl Siding, Wood Siding
- Foundation: Stone
- Roof: Metal
Condition
- 100+ Years
- New construction: No
- Year built: 1907
Utilities & green energy
- Sewer: Septic Tank
- Water: Cistern
Community & HOA
Location
- Region: Townsend
Financial & listing details
- Price per square foot: C$322/sqft
- Annual tax amount: C$3,359
- Date on market: 3/23/2026
- Inclusions: Dishwasher, Dryer, Gas Stove, Refrigerator, Washer, Window Coverings
- Exclusions: Gazebo, Light Fixture, Curtains And Curtain Rods In Primary Bedroom, Double Door Stain Steel Fridge In Hallway
Price history
| Date | Event | Price |
|---|---|---|
| 6/25/2026 | Sold | C$690,000C$322/sqft |
Source: ITSO #40813864 Report a problem | ||
Public tax history
Tax history is unavailable.
Neighborhood: N3Y
Nearby homes
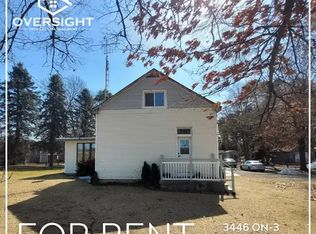
- C$--3 bd2 ba-- sqft3446 Highway 3 #1A, Woodhouse, ON N3Y4K4Off Market
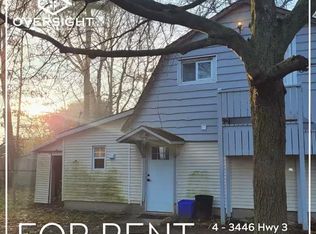
- C$--1 bd1 ba-- sqft3446 Highway 3 #4, Woodhouse, ON N3Y4K4Off Market
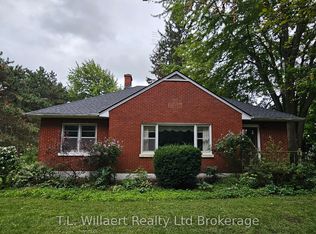
- C$659,0003 bd2 ba-- sqft2642 Highway 3, Woodhouse, ON N3Y4K4For Sale
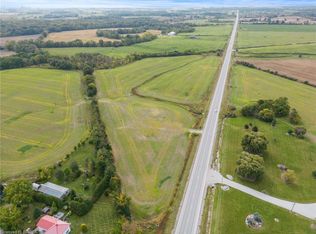
- C$574,90020.52 acresN/a Concession 5 Woodhouse Rd, Haldimand County, ON N0A1J0Lot/Land
- C$989,9003 bd2 ba1.2k sqft684 Haldimand Rd #70, Walpole, ON N0A1J0For Sale
- C$---- bd-- ba-- sqft1703 Highway 3 W, Walpole, ON N0A1J0Off Market
- C$1,049,00053.35 acres138 Concession 5 Walpole, Haldimand County, ON N0A1J0Pending
- C$1,090,00067.73 acres1440 14th St E, Norfolk County, ON N3Y4K3Sold
Nearby schools
GreatSchools rating
No schools nearby
We couldn't find any schools near this home.
Schools provided by the listing agent
- Elementary: Lakewood Elementary School, St. Cecilia Elementary School
- High: Simcoe Composite School, Holy Trinity Catholic High School
Source: ITSO. This data may not be complete. We recommend contacting the local school district to confirm school assignments for this home.
- Ontario
- Haldimand-Norfolk Regional Municipality
- Haldimand County
- N3Y 4K3
- 1796 Concession Unit 6
