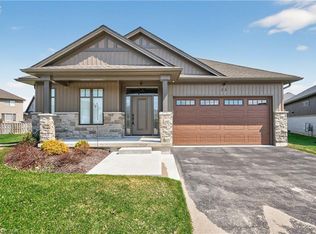
Discover the charm of Jarvis, a growing town that perfectly blends rural tranquility with the convenience of nearby amenities. Nestled in a serene location, this home offers a short commute to Hamilton, making it an ideal spot for those who seek both peace and accessibility. Situated on a huge lot, this fully renovated property boasts modern living with an open concept design. Featured 3 spacious bedrooms and 2.5 luxurious bathrooms, this home is perfect for families. The primary suite includes an ensuite bath, providing a private oasis for relaxation. The expansive living area flows seamlessly into the dining and kitchen spaces creating a warm and inviting atmosphere for entertaining and every day living. Step outside to your fully fenced backyard, a secure haven for kids and pets to play freely. The large yard also offers ample space for gardening, outdoor activities, and future expansions. Enjoy the best of both worlds with this stunning home in Jarvis - rural charm with easy access to city life.
For sale
C$599,900
5 Vera St, Haldimand County, ON N0A 1J0
3beds
1,341sqft
Single Family Residence, Residential
Built in 2024
9,278 Square Feet Lot
$-- Zestimate®
C$447/sqft
C$-- HOA
What's special
Huge lotFully renovated propertyFully fenced backyard
- 196 days |
- 23 |
- 0 |
Zillow last checked:
Listing updated:
Listed by:
Miguel Lima, Broker,
Century 21 Heritage Group Ltd.
Source: ITSO,MLS®#: 40794724Originating MLS®#: Cornerstone Association of REALTORS®
Facts & features
Interior
Bedrooms & bathrooms
- Bedrooms: 3
- Bathrooms: 3
- Full bathrooms: 2
- 1/2 bathrooms: 1
- Main level bathrooms: 1
Other
- Features: Ensuite
- Level: Second
Bedroom
- Level: Second
Bedroom
- Level: Second
Bathroom
- Features: 2-Piece
- Level: Main
Bathroom
- Features: 4-Piece, Ensuite
- Level: Second
Bathroom
- Features: 4-Piece
- Level: Second
Dining room
- Level: Main
Foyer
- Level: Main
Kitchen
- Level: Main
Laundry
- Level: Main
Living room
- Level: Main
Other
- Level: Basement
Other
- Features: Roughed-In
- Level: Basement
Recreation room
- Level: Basement
Utility room
- Level: Basement
Heating
- Forced Air, Natural Gas
Cooling
- Central Air
Appliances
- Included: Water Heater
- Laundry: Laundry Room, Main Level
Features
- Auto Garage Door Remote(s), Ceiling Fan(s), Rough-in Bath, Other
- Basement: Full,Partially Finished
- Has fireplace: No
Interior area
- Total structure area: 1,341
- Total interior livable area: 1,341 sqft
- Finished area above ground: 1,341
- Finished area below ground: 0
Video & virtual tour
Property
Parking
- Total spaces: 5
- Parking features: Attached Garage, Garage Door Opener, Asphalt, Private Drive Double Wide
- Attached garage spaces: 1
- Uncovered spaces: 4
Features
- Stories: 2
- Patio & porch: Patio, Porch
- Frontage type: East
- Frontage length: 49.21
Lot
- Size: 9,278 Square Feet
- Dimensions: 49.21 x 167.8
- Features: Urban, Irregular Lot, Near Golf Course, Hospital, Library, Park, Place of Worship, Rec./Community Centre, Schools, Shopping Nearby, Trails
Details
- Parcel number: 382480039
- Zoning: N A3
Construction
Type & style
- Home type: SingleFamily
- Property subtype: Single Family Residence, Residential
Materials
- Brick Veneer, Vinyl Siding
- Foundation: Poured Concrete
- Roof: Shingle
Condition
- 0-5 Years
- New construction: No
- Year built: 2024
Utilities & green energy
- Sewer: Sewer (Municipal)
- Water: Municipal
Community & HOA
Location
- Region: Haldimand County
Financial & listing details
- Price per square foot: C$447/sqft
- Annual tax amount: C$4,296
- Date on market: 1/22/2026
- Inclusions: Garage Door Opener
- Road surface type: Paved
M
Miguel Lima, Broker
(905) 730-3843
By pressing Contact Agent, you agree that the real estate professional identified above may call/text you about your search, which may involve use of automated means and pre-recorded/artificial voices. You don't need to consent as a condition of buying any property, goods, or services. Message/data rates may apply. You also agree to our Terms of Use. Zillow does not endorse any real estate professionals. We may share information about your recent and future site activity with your agent to help them understand what you're looking for in a home.
Price history
| Date | Event | Price |
|---|---|---|
| 6/23/2026 | Price change | C$599,900-14.3%C$447/sqft |
Source: ITSO #40794724 Report a problem | ||
| 1/22/2026 | Price change | C$699,900-6.7%C$522/sqft |
Source: ITSO #40794724 Report a problem | ||
| 10/21/2024 | Price change | C$750,000-21.1%C$559/sqft |
Source:  TRREB #X9419867 Report a problem TRREB #X9419867 Report a problem | ||
| 7/19/2024 | Listed for sale | C$950,000+137.6%C$708/sqft |
Source:  Cornerstone Association of REALTORS® - Hamilton-Burlington #H4198927 Report a problem Cornerstone Association of REALTORS® - Hamilton-Burlington #H4198927 Report a problem | ||
| 7/9/2019 | Listing removed | C$399,900C$298/sqft |
Source: CENTURY 21 Heritage Group Ltd. #H4053837 Report a problem | ||
| 5/30/2019 | Listed for sale | C$399,900C$298/sqft |
Source: CENTURY 21 Heritage Group Ltd. #H4053837 Report a problem | ||
Public tax history
Tax history is unavailable.
Climate risks
Neighborhood: Jarvis
Nearby schools
GreatSchools rating
No schools nearby
We couldn't find any schools near this home.
Schools provided by the listing agent
- Elementary: Jarvis, St. Mary's
- High: Hagersville Secondary, Holy Trinity
Source: ITSO. This data may not be complete. We recommend contacting the local school district to confirm school assignments for this home.
- C$---- bd-- ba-- sqft2041 Main St S, Haldimand County, ON N0A1J0Off Market
- C$---- bd-- ba-- sqft2027 Main St S, Haldimand County, ON N0A1J0Off Market
- C$---- bd-- ba-- sqft34 Davis St, Haldimand County, ON N0A1J0Off Market
- C$---- bd-- ba-- sqft15 Davis St, Haldimand County, ON N0A1J0Off Market
- C$---- bd-- ba-- sqft42 Davis St, Haldimand County, ON N0A1J0Off Market
- C$659,9004 bd2 ba2k sqft55 Talbot St W, Haldimand County, ON N0A1J0For Sale
- C$729,9003 bd2 ba1.4k sqft57 Talbot St W, Haldimand County, ON N0A1J0For Sale
- C$---- bd-- ba-- sqft18 Talbot St W, Haldimand County, ON N0A1J0Off Market
Similar homes
- C$633,5005 bd2 ba1.4k sqft5 Walpole Dr, Haldimand County, ON N0A 1J0For Sale
 MLS ID #40840127, Brandi Meyers, Salesperson, Re/Max Twin City Realty Inc. ITSO
 - C$649,9002 bd2 ba1k sqftBella Model, Haldimand County, ON N0A 1J0For Sale
 MLS ID #40847585, Rod Fess, Salesperson, RE/MAX Escarpment Realty Inc.. ITSO
 - C$769,9503 bd2 ba1.6k sqft24 Craddock Blvd #23, Haldimand County, ON N0A 1J0For Sale
 MLS ID #40817004, Peter R. Hogeterp, Salesperson, RE/MAX Escarpment Realty Inc.. ITSO
 - C$649,9004 bd3 ba1.3k sqft4 Ravine Cres, Haldimand County, ON N0A 1S0For Sale
 MLS ID #40846092, Fadi Mohaisen, Salesperson, Homelife Professionals Realty Inc.. ITSO
 - C$599,8004 bd3 ba1.4k sqft65 Thistlemoor Dr, Haldimand County, ON N3W 2K5For SaleMLS ID #40853849, Sylvia Karlos, Salesperson, RE/MAX Escarpment Realty Inc.. ITSO
- C$729,9903 bd3 ba1.8k sqft251 Lafayette St E, Haldimand County, ON N0A 1J0New ConstructionMLS ID #40844065, Eric Gaudreau, Salesperson, Pay It Forward Realty. ITSO
- C$699,0002 bd2 ba1.4k sqft131 Craddock Blvd, Jarvis, ON N0A 1J0For SaleMLS ID #40841668, Lynn Adams, Salesperson, RE/MAX Escarpment Realty Inc.. ITSO
- C$579,9903 bd4 ba1.7k sqft3 Trailside Dr, Haldimand County, ON N0A 1S0For SaleMLS ID #40852144, Dana Gain, Broker, Right at Home Realty. ITSO
- C$575,0004 bd2 ba1.6k sqft24 1/2 Parkview Rd, Haldimand County, ON N0A 1H0For SaleMLS ID #40850593, Mallory Siezar, Broker, RE/MAX TWIN CITY REALTY INC.. ITSO
- C$624,9003 bd3 ba1.5k sqft98 Macneil Ct, Hagersville, ON N0A 1H0New ConstructionMLS ID #40814142, Thomas Flatt, Broker of Record, Coldwell Banker Flatt Realty Inc.. ITSO
- C$659,9003 bd3 ba1.8k sqft45B Howard St, Haldimand County, ON N0A 1J0For SaleMLS ID #40801067, Peter Vandendool, Salesperson, RE/MAX Escarpment Realty Inc.. ITSO
- C$799,9005 bd2 ba1.9k sqft2264 Regional Rd #55, Walpole, ON N0A 1H0For SaleMLS ID #40827209, Michael St. Jean, Salesperson, Michael St. Jean Realty Inc.. ITSO
- C$535,0003 bd2 ba1.3k sqft79 Main St S, Haldimand County, ON N0A 1H0For SaleMLS ID #40795952, Peter R. Hogeterp, Salesperson, RE/MAX Escarpment Realty Inc.. ITSO
- C$629,9003 bd3 ba1.7k sqft107 Amber St, Norfolk County, ON N0E 1Y0For SaleMLS ID #40852665, Sue Descheemaeker, Salesperson, RE/MAX Erie Shores Realty Inc. Brokerage. ITSO
- C$614,9003 bd3 ba1.1k sqft67 Macneil Ct, Haldimand County, ON N0A 1H0For SaleMLS ID #40844129, Wendy Wolfe, Salesperson, Century 21 Heritage Group Ltd.. ITSO
- C$629,9003 bd3 ba1.7k sqft111 Amber St, Norfolk County, ON N0E 1Y0New ConstructionMLS ID #40852691, Sue Descheemaeker, Salesperson, RE/MAX Erie Shores Realty Inc. Brokerage. ITSO
- C$599,9003 bd1 ba1k sqft1390 McKenzie Rd, Haldimand County, ON N3W 2C2For SaleMLS ID #40842198, Travis Langeraap, Salesperson, RE/MAX Escarpment Realty Inc.. ITSO
- C$579,0004 bd2 ba1.1k sqft12 Main St W, Haldimand County, ON N0A 1P0For SaleMLS ID #40839896, Sarah Macmurchy, Salesperson, RE/MAX Aboutowne Realty Corp.. ITSO
- C$545,0003 bd2 ba1.6k sqft99 N Main St, Simcoe, ON N3Y 2M2For SaleMLS ID #40852212, Sarilla Culver, Broker, Royal LePage Trius Realty Brokerage. ITSO
- C$674,9004 bd2 ba1.9k sqft1840 Thompson Rd E, Norfolk County, ON N0E 1Y0For SaleCentury 21 Canada
