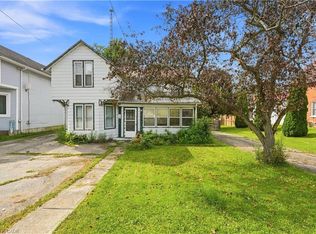
C$730,0003 bd3 ba-- sqft5 Vera St, Haldimand County, ON N0A1J0For SaleSaveNo image available for this property
C$---- bd-- ba-- sqft18 Talbot St W, Haldimand County, ON N0A1J0Off MarketSaveNo image available for this property
C$439,9000.68 acres4 Talbot St W, Haldimand County, ON N0A1J0Lot/LandSaveNo image available for this property
C$---- bd-- ba-- sqft42 Davis St, Haldimand County, ON N0A1J0Off MarketSaveNo image available for this property
C$729,9003 bd2 ba1.4k sqft57 Talbot St W, Haldimand County, ON N0A 1J0For SaleSaveMLS ID #40846555, Shannon Veri, Salesperson, RE/MAX Escarpment Realty Inc.. ITSO
C$989,9003 bd2 ba1.2k sqft684 Haldimand Rd #70, Walpole, ON N0A 1J0For SaleSaveMLS ID #40852255, Shannon Veri, Salesperson, RE/MAX Escarpment Realty Inc.. ITSO
C$624,8004 bd3 ba1.3k sqft4 Ravine Cres, Haldimand County, ON N0A 1S0For SaleSaveMLS ID #40861796, Fadi Mohaisen, Salesperson, Homelife Professionals Realty Inc.. ITSO
C$1,499,9003 bd4 ba2.4k sqft1284 Cheapside Rd, Haldimand County, ON N0A 1J0For SaleSaveMLS ID #40845194, Kimberly Ehler, Salesperson, RE/MAX Escarpment Realty Inc.. ITSO
C$724,9995 bd2 ba1.9k sqft2264 Regional Rd #55, Walpole, ON N0A 1H0For SaleSaveNo image available for this propertyMLS ID #40827209, Michael St. Jean, Salesperson, Michael St. Jean Realty Inc.. ITSO
C$699,9004 bd2 ba1.3k sqft791 Cheapside Rd, Haldimand County, ON N0A 1J0For SaleSaveNo image available for this propertyMLS ID #40843242, Tanya Clarke, Broker, Royal LePage State Realty Inc.. ITSO
C$899,0005 bd4 ba2.5k sqft17 Fairfield Dr, Haldimand County, ON N0A 1J0For SaleSaveNo image available for this propertyMLS ID #40831132, Nancy Lundy, Salesperson, Signature Elite Realty Ltd.. ITSO
C$1,290,0004 bd3 ba1.7k sqft759 Concession 14 Walpole, Haldimand County, ON N0A 1H0For SaleSaveNo image available for this propertyMLS ID #40829653, Shannon Veri, Salesperson, RE/MAX Escarpment Realty Inc.. ITSO
C$480,0002 bd1 ba1.1k sqft3689 Highway 6, Walpole, ON N0A 1H0For SaleSaveNo image available for this propertyMLS ID #40858497, Jeff Small, Salesperson, RE/MAX Escarpment Realty Inc.. ITSO
C$899,0003 bd3 ba2.4k sqft111 Erie St, Haldimand County, ON N0A 1L0For SaleSaveNo image available for this propertyMLS ID #40825497, Mark Thomas Woehrle, Broker, RE/MAX Escarpment Realty Inc.. ITSO
C$674,9004 bd2 ba1.2k sqft12 Schneider Dr, Norfolk County, ON N0A 1N4For SaleSaveNo image available for this propertyMLS ID #40861790, Gina Gratta, Salesperson, RE/MAX Escarpment Golfi Realty Inc.. ITSO
C$649,9003 bd2 ba1.8k sqft124 1st Ave, Haldimand County, ON N0A 1P0For SaleSaveNo image available for this propertyMLS ID #40861369, Darryl Swarts, Broker of Record, RE/MAX Erie Shores Realty Inc. Brokerage. ITSO
C$684,9003 bd3 ba1.2k sqft70 Berkley Cres, Norfolk County, ON N3Y 2K5For SaleSaveNo image available for this propertyMLS ID #40860543, Kate Broddick, Salesperson, Revel Realty Inc. ITSO
C$775,0005 bd2 ba1.8k sqft163 Rainham Rd, Haldimand County, ON N0A 1L0For SaleSaveNo image available for this propertyMLS ID #40802995, Peter R. Hogeterp, Salesperson, RE/MAX Escarpment Realty Inc.. ITSO
C$559,9003 bd2 ba1k sqft79 Donly Dr S, Norfolk County, ON N3Y 5H1For SaleSaveNo image available for this propertyMLS ID #40860880, Craig Peeling, Salesperson, Coldwell Banker Momentum Realty. ITSO
C$542,0003 bd2 ba1.4k sqft471 Church St E, Norfolk County, ON N4B 1V2For SaleSaveNo image available for this propertyMLS ID #40861831, Sue Descheemaeker, Salesperson, RE/MAX Erie Shores Realty Inc. Brokerage. ITSO
C$699,9003 bd3 ba1.4k sqft190 Argyle St #32, Norfolk County, ON N3Y 0C1For SaleSaveNo image available for this propertyMLS ID #40861027, Andrew Snell, Salesperson, RE/MAX Erie Shores Realty Inc. Brokerage. ITSO
C$674,0003 bd2 ba2.2k sqft1764 Concession St #7, Norfolk County, ON N0E 1X0For SaleSaveNo image available for this propertyMLS ID #40850144, Angie Witten, Salesperson, EXP Realty. ITSO
C$689,5003 bd3 ba1.3k sqft21 Kelly Dr, Norfolk County, ON N0A 1N5For SaleSaveNo image available for this propertyMLS ID #40859575, Nora Taylor, Salesperson, RE/MAX Erie Shores Realty Inc. Brokerage. ITSO
C$1,234,5005 bd3 ba2.4k sqft18 Featherstone Ave, Haldimand County, ON N0A 1P0For SaleSaveNo image available for this propertyMLS ID #40851222, Shae Mcleod, Salesperson, KELLER WILLIAMS INNOVATION REALTY. ITSO