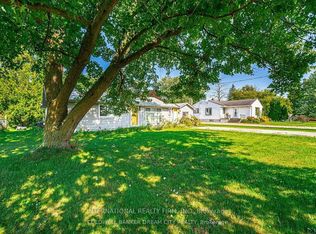
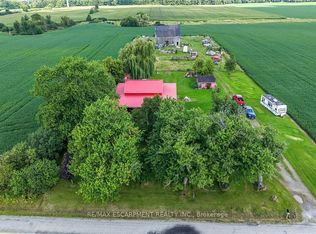
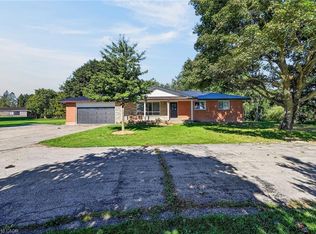
Country living without giving up convenience. This updated 2-bedroom home sits on just under half an acre only minutes from Hagersville, offering space, privacy and a lifestyle that’s hard to find. Inside, the large, bright kitchen offers an abundance of counter space and storage and flows into the dining and living areas, creating a spacious and connected feel. Updates include windows, electrical, plumbing, soffit and eavestrough. Outside, a detached garage provides plenty of room for vehicles, projects, hobbies and toys. When the work is done, unwind in the private hot tub under the glow of Edison lights while the backyard opens toward the western sky, giving you a front row seat to some incredible country sunsets. And while it feels like country living, you’re only 2 minutes from the grocery store in Hagersville, close enough to grab that forgotten dinner ingredient without turning it into a trip, with convenient access to Hamilton and Highway 403. Agricultural zoning adds another layer of versatility for permitted uses, subject to applicable zoning provisions and approvals. Space to work, room to unwind, beautiful sunsets and town just down the road. Come see what makes this property different.
For sale
C$449,999
3689 Highway 6, Walpole, ON N0A 1H0
2beds
1,103sqft
Single Family Residence, Residential
Built in 1950
0.44 Acres Lot
$-- Zestimate®
C$408/sqft
C$-- HOA
What's special
Large bright kitchen
- 46 days
- 16
- 0
Zillow last checked:
Listing updated:
Listed by:
Jeff Small, Salesperson,
RE/MAX Escarpment Realty Inc.
Source: ITSO,MLS®#: 40858497Originating MLS®#: Cornerstone Association of REALTORS®
Facts & features
Interior
Bedrooms & bathrooms
- Bedrooms: 2
- Bathrooms: 1
- Full bathrooms: 1
- Main level bathrooms: 1
- Main level bedrooms: 2
Other
- Level: Main
Bedroom
- Level: Main
Bathroom
- Features: 4-Piece, Double Vanity
- Level: Main
Dining room
- Level: Main
Kitchen
- Level: Main
- Area: 196
- Dimensions: 14ft. 0in. x 14ft. 0in.
Laundry
- Level: Main
Living room
- Level: Main
Heating
- Forced Air-Propane, Hot Water-Propane
Cooling
- Other
Appliances
- Included: Water Heater Owned, Built-in Microwave, Dishwasher, Dryer, Hot Water Tank Owned, Microwave, Refrigerator, Stove, Washer
- Laundry: Main Level
Features
- High Speed Internet, Built-In Appliances, Ceiling Fan(s)
- Basement: Partial,Unfinished
- Has fireplace: No
Interior area
- Total structure area: 1,474
- Total interior livable area: 1,103 sqft
- Finished area above ground: 1,103
- Finished area below ground: 371
Property
Parking
- Total spaces: 11
- Parking features: Detached Garage, Gravel, Front Yard Parking, Private Drive Double Wide
- Garage spaces: 1
- Uncovered spaces: 10
Features
- Stories: 1
- Patio & porch: Deck
- Has spa: Yes
- Spa features: Hot Tub, Heated
- Frontage type: West
- Frontage length: 66.95
Lot
- Size: 0.44 Acres
- Dimensions: 66.95 x 290.35
- Features: Rural, Rectangular, Near Golf Course, Highway Access, Hospital, Library, Playground Nearby, School Bus Route, Schools
Details
- Additional structures: Workshop, Other
- Parcel number: 381920129
- Zoning: A1
- Other equipment: Hot Tub Equipment
Construction
Type & style
- Home type: SingleFamily
- Architectural style: Bungalow
- Property subtype: Single Family Residence, Residential
Materials
- Aluminum Siding, Vinyl Siding
- Foundation: Concrete Block
- Roof: Asphalt Shing
Condition
- 51-99 Years
- New construction: No
- Year built: 1950
Utilities & green energy
- Sewer: Septic Tank
- Water: Cistern
- Utilities for property: Cable Available, Electricity Connected
Community & HOA
Community
- Security: Carbon Monoxide Detector, Smoke Detector, Smoke Detector(s)
Location
- Region: Walpole
Financial & listing details
- Price per square foot: C$408/sqft
- Annual tax amount: C$2,838
- Date on market: 8/26/2026
- Inclusions: Built-in Microwave, Carbon Monoxide Detector, Dishwasher, Dryer, Hot Tub, Hot Tub Equipment, Hot Water Tank Owned, Microwave, Refrigerator, Smoke Detector, Stove, Washer
- Electric utility on property: Yes
Price history
| Date | Event | Price |
|---|---|---|
| 9/26/2026 | Price change | C$449,999-6.3%C$408/sqft |
Source: ITSO #40858497 Report a problem | ||
| 9/10/2026 | Price change | C$480,000-4%C$435/sqft |
Source: ITSO #40858497 Report a problem | ||
| 9/8/2026 | Listed for sale | C$499,999C$453/sqft |
Source:  TRREB #X13714406 Report a problem TRREB #X13714406 Report a problem | ||
| 9/2/2026 | Contingent | C$499,999C$453/sqft |
Source: TRREB #X13714406 Report a problem | ||
| 8/26/2026 | Listed for sale | C$499,999C$453/sqft |
Source: ITSO #40858497 Report a problem | ||
Public tax history
Tax history is unavailable.
Climate risks
Neighborhood: N0A
Nearby schools
GreatSchools rating
No schools nearby
We couldn't find any schools near this home.
Schools provided by the listing agent
- Elementary: Hagersville Elementary
- High: Hagersville Secondary
Source: ITSO. This data may not be complete. We recommend contacting the local school district to confirm school assignments for this home.
Similar homes
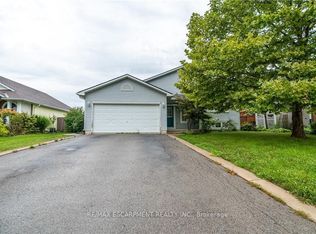
- C$435,0002 bd2 ba1k sqft68A Main St N #27, Hagersville, ON N0A 1H0New Construction
 MLS ID #40868765, Jay Pichette, Salesperson, Keller Williams Complete Realty. ITSO
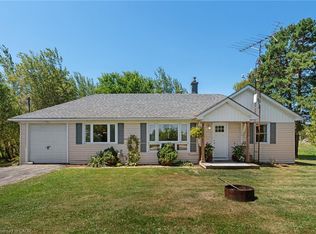
 - C$530,0003 bd2 ba1.3k sqft79 Main St S, Haldimand County, ON N0A 1H0For Sale
 MLS ID #40795952, Peter R. Hogeterp, Salesperson, RE/MAX Escarpment Realty Inc.. ITSO
 - C$499,9002 bd1 ba968 sqft3 Bousfield Ln, Haldimand County, ON N0A 1J0For Sale
 MLS ID #40851967, Travis Langeraap, Salesperson, RE/MAX Escarpment Realty Inc.. ITSO
 - C$625,8503 bd1 ba1.4k sqft3733 Highway 3, Rainham, ON N0A 1H0For Sale
 MLS ID #40860904, Chris Medcalf, Broker, RE/MAX Escarpment Realty Inc.. ITSO
