Check out this tastefully presented, well priced character filled home & property situated in the heart of Hagersville - a super friendly, rural rooted town with incredible community spirit enjoying close proximity to schools, churches, public park, town pool, skate board park, downtown shops and eateries - relaxing 30 minute commute to Hamilton, Brantford & Hwy 403. The freshly painted, redecorated 1.5 storey brick home is positioned proudly on huge 0.21 acre serviced lot (62ft x 150ft) surrounded by mature trees & foliage ensuring natural privacy. Gleaming original hardwood flooring, period woodwork, trim & baseboards compliment the 1,395sf of above grade living space with timeless charm. Inviting front landing provides entry to comfortable living room boasting street facing picture window - leads to functional kitchen - then segues to formal dining room - continues past convenient 2pc bath & laundry station completed with attractive, pine accented rear sun room includes walk-out to large entertainment deck & user friendly back yard. Ultra spacious primary bedroom highlights bright upper level featuring 2 additional bedrooms & 4pc bath includes newly installed tub surround. Let your imagination run rampant with endless design possibilities to finish 815sf unspoiled basement - housing efficient n/gas hot water/boiler heater & updated 100 amp hydro service on breakers. Noteworthy extras - all appliances, vinyl clad windows, asphalt roof shingles and aggregate driveway. Lockbox for showing ease - immediate possession available. Attractive & Affordable property - large lot is ideal for young families wanting to raise their children in wholesome small town environment - or - great price is perfect for 1st time Buyers looking to purchase a value packed quality product. No disappointments here!
For sale
C$530,000
79 Main St S, Haldimand County, ON N0A 1H0
3beds
1,395sqft
Single Family Residence, Residential
Built in 1950
9,147 Square Feet Lot
$-- Zestimate®
C$380/sqft
C$-- HOA
What's special
Tastefully presentedCharacter filled homeFreshly paintedGleaming original hardwood flooringTimeless charmInviting front landingStreet facing picture window
- 246 days
- 26
- 3
Zillow last checked:
Listing updated:
Listed by:
Peter R. Hogeterp, Salesperson,
RE/MAX Escarpment Realty Inc.
Source: ITSO,MLS®#: 40795952Originating MLS®#: Cornerstone Association of REALTORS®
Facts & features
Interior
Bedrooms & bathrooms
- Bedrooms: 3
- Bathrooms: 2
- Full bathrooms: 1
- 1/2 bathrooms: 1
- Main level bathrooms: 1
Bedroom
- Level: Second
Bedroom
- Level: Second
Bedroom
- Level: Second
Bathroom
- Features: 2-Piece
- Level: Main
Bathroom
- Features: 4-Piece
- Level: Second
Dining room
- Level: Main
Foyer
- Level: Main
Kitchen
- Level: Main
Laundry
- Level: Main
Living room
- Level: Main
Storage
- Level: Basement
Heating
- Gas Hot Water
Cooling
- None
Appliances
- Included: Dishwasher, Dryer, Refrigerator, Stove, Washer
- Laundry: Main Level
Features
- Ceiling Fan(s)
- Windows: Window Coverings
- Basement: Full,Unfinished,Sump Pump
- Has fireplace: No
Interior area
- Total structure area: 1,395
- Total interior livable area: 1,395 sqft
- Finished area above ground: 1,395
Video & virtual tour
Property
Parking
- Total spaces: 5
- Parking features: Gravel, Private Drive Single Wide
- Uncovered spaces: 5
Features
- Stories: 1
- Patio & porch: Deck
- Exterior features: Year Round Living
- Frontage type: East
- Frontage length: 60.00
Lot
- Size: 9,147 Square Feet
- Dimensions: 60 x 150
- Features: Urban, Rectangular, Ample Parking, Hospital, Schools
Details
- Additional structures: Shed(s)
- Parcel number: 381890089
- Zoning: CN
Construction
Type & style
- Home type: SingleFamily
- Property subtype: Single Family Residence, Residential
Materials
- Brick
- Foundation: Poured Concrete
- Roof: Asphalt Shing
Condition
- 51-99 Years
- New construction: No
- Year built: 1950
Utilities & green energy
- Sewer: Sewer (Municipal)
- Water: Municipal
- Utilities for property: Cable Available, Cell Service, Electricity Connected, Garbage/Sanitary Collection, High Speed Internet Avail, Recycling Pickup, Street Lights
Community & HOA
Community
- Security: Carbon Monoxide Detector, Smoke Detector
Location
- Region: Haldimand County
Financial & listing details
- Price per square foot: C$380/sqft
- Annual tax amount: C$2,705
- Date on market: 1/6/2026
- Inclusions: Carbon Monoxide Detector, Dishwasher, Dryer, Refrigerator, Smoke Detector, Stove, Washer, Window Coverings, Attached Interior & Exterior Light Fixtures, Bathroom Mirrors, Ceiling Fans,
- Electric utility on property: Yes
Price history
| Date | Event | Price |
|---|---|---|
| 8/26/2026 | Price change | C$530,000-0.9%C$380/sqft |
Source:  TRREB #X12668386 Report a problem TRREB #X12668386 Report a problem | ||
| 5/28/2026 | Price change | C$535,000-2.7%C$384/sqft |
Source: ITSO #40795952 Report a problem | ||
| 5/27/2026 | Listed for sale | C$549,900C$394/sqft |
Source: TRREB #X12668386 Report a problem | ||
| 5/12/2026 | Contingent | C$549,900C$394/sqft |
Source: TRREB #X12668386 Report a problem | ||
| 3/5/2026 | Price change | C$549,900-1.8%C$394/sqft |
Source: TRREB #X12668386 Report a problem | ||
| 1/6/2026 | Listed for sale | C$559,900C$401/sqft |
Source: ITSO #40795952 Report a problem | ||
Public tax history
Tax history is unavailable.
Climate risks
Neighborhood: Hagersville
Nearby schools
GreatSchools rating
No schools nearby
We couldn't find any schools near this home.
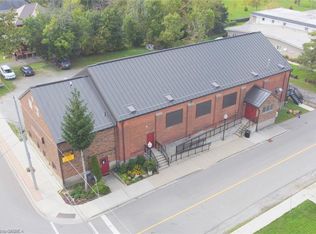
Similar homes
- C$624,9003 bd3 ba1.5k sqft98 Macneil Ct, Hagersville, ON N0A 1H0New Construction
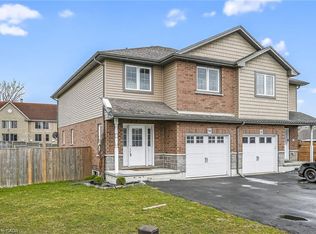 MLS ID #40814142, Thomas Flatt, Broker of Record, Coldwell Banker Flatt Realty Inc.. ITSO
 - C$469,9002 bd2 ba1k sqft68A Main St N #27, Hagersville, ON N0A 1H0New Construction
 MLS ID #40853608, Jay Pichette, Salesperson, Keller Williams Complete Realty. ITSO
 - C$724,9995 bd2 ba1.9k sqft2264 Regional Rd #55, Walpole, ON N0A 1H0For Sale
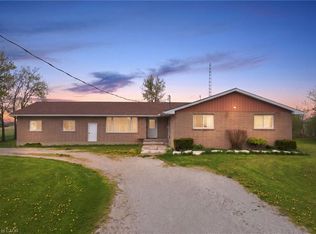 MLS ID #40827209, Michael St. Jean, Salesperson, Michael St. Jean Realty Inc.. ITSO
 - C$659,9003 bd3 ba1.8k sqft45B Howard St, Haldimand County, ON N0A 1J0For Sale
 MLS ID #40801067, Peter Vandendool, Salesperson, RE/MAX Escarpment Realty Inc.. ITSO
