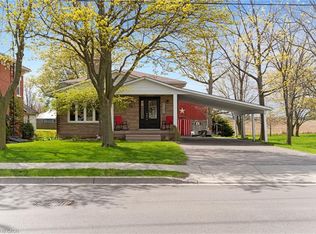
WELCOME HOME to this charming all-brick bungalow nestled on a rare oversized corner lot in the heart of the quaint town of Jarvis. Offering over half an acre of property right in town, this is a truly unique opportunity where space & convenience come together. Simply enjoy the privacy & beauty of your expansive yard complete with a picturesque creek running through it where the possibilities for a unique oasis here are endless. Step onto the inviting covered front porch and into a home that instantly feels warm & welcoming. Freshly painted throughout & thoughtfully designed for family living, the spacious open-concept main floor seamlessly blends the living room, dining area, & kitchen into one inviting gathering space. The oversized kitchen is sure to impress, featuring granite countertops, abundant cabinetry, & patio doors leading to your backyard oasis. The main level offers three generous bedrooms & a beautifully appointed oversized bathroom complete with a relaxing soaker tub—perfect for unwinding at the end of the day. Downstairs, the fully finished basement provides an incredible amount of additional living space. A large rec room creates the ideal setting for movie nights, family gatherings, or a children's play area, while two additional finished rooms, currently used as bedrooms, offer flexibility for guests, hobbies, or a home office. A second full bathroom & substantial utility/storage room add even more functionality for growing families. Outside, the impressive lot continues to set this property apart. With a large driveway, 1.5-car garage, mature surroundings, & room to dream, this is a property that offers not only a beautiful home for today but exciting possibilities for tomorrow. A rare offering in a sought-after small-town setting, all within walking distance to local amenities, parks, schools, & everything Jarvis has to offer.
For sale
C$633,500
5 Walpole Dr, Haldimand County, ON N0A 1J0
5beds
1,427sqft
Single Family Residence, Residential
Built in 2003
0.52 Acres Lot
$-- Zestimate®
C$444/sqft
C$-- HOA
What's special
All-brick bungalowRare oversized corner lotInviting covered front porchFreshly painted throughoutSpacious open-concept main floorOversized kitchenGranite countertops
- 49 days |
- 17 |
- 1 |
Zillow last checked:
Listing updated:
Listed by:
Brandi Meyers, Salesperson,
Re/Max Twin City Realty Inc,
Stacey Larocque, Salesperson,
RE/MAX Escarpment Realty Inc.
Source: ITSO,MLS®#: 40840127Originating MLS®#: Brantford Regional Real Estate Association Inc.
Facts & features
Interior
Bedrooms & bathrooms
- Bedrooms: 5
- Bathrooms: 2
- Full bathrooms: 2
- Main level bathrooms: 1
- Main level bedrooms: 3
Other
- Level: Main
- Area: 151.3
- Dimensions: 15ft. 1in. x 10ft. 8in.
Bedroom
- Level: Main
- Area: 73.55
- Dimensions: 9ft. 8in. x 8ft. 10in.
Bedroom
- Level: Main
- Area: 73.06
- Dimensions: 9ft. 11in. x 8ft. 2in.
Bedroom
- Level: Basement
- Area: 121.44
- Dimensions: 17ft. 8in. x 7ft. 11in.
Bedroom
- Level: Basement
- Area: 158.51
- Dimensions: 12ft. 10in. x 13ft. 10in.
Bathroom
- Features: 3-Piece
- Level: Main
Bathroom
- Features: 3-Piece
- Level: Basement
Dining room
- Level: Main
- Area: 155.81
- Dimensions: 14ft. 5in. x 11ft. 9in.
Foyer
- Level: Main
Kitchen
- Level: Main
- Area: 157.52
- Dimensions: 13ft. 4in. x 12ft. 8in.
Living room
- Level: Main
- Area: 255.92
- Dimensions: 17ft. 5in. x 15ft. 1in.
Recreation room
- Level: Basement
- Area: 316.08
- Dimensions: 21ft. 3in. x 15ft. 3in.
Utility room
- Level: Basement
- Area: 267.9
- Dimensions: 19ft. 0in. x 14ft. 10in. x 0ft. 0in.
Heating
- Forced Air, Natural Gas
Cooling
- Central Air
Appliances
- Included: Water Heater Owned, Dishwasher, Dryer, Gas Stove, Hot Water Tank Owned, Refrigerator, Washer
- Laundry: In-Suite, Laundry Room, Main Level
Features
- Ceiling Fan(s)
- Windows: Window Coverings
- Basement: Full,Finished,Sump Pump
- Has fireplace: Yes
- Fireplace features: Gas
Interior area
- Total structure area: 2,413
- Total interior livable area: 1,427 sqft
- Finished area above ground: 1,427
- Finished area below ground: 986
Video & virtual tour
Property
Parking
- Total spaces: 5.5
- Parking features: Attached Garage, Garage Door Opener, Asphalt, Private Drive Double Wide
- Attached garage spaces: 1.5
- Uncovered spaces: 4
Features
- Stories: 1
- Waterfront features: River/Stream
- Frontage type: West
- Frontage length: 82.50
Lot
- Size: 0.52 Acres
- Dimensions: 82.5 x
- Features: Urban, Irregular Lot, Beach, Campground, Hospital, Library, Place of Worship, Playground Nearby, Schools
Details
- Additional structures: Shed(s)
- Parcel number: 382460182
- Zoning: N, A3
Construction
Type & style
- Home type: SingleFamily
- Property subtype: Single Family Residence, Residential
Materials
- Brick Veneer, Vinyl Siding
- Foundation: Poured Concrete
- Roof: Asphalt Shing
Condition
- 16-30 Years
- New construction: No
- Year built: 2003
Utilities & green energy
- Sewer: Sewer (Municipal)
- Water: Municipal
Community & HOA
Location
- Region: Haldimand County
Financial & listing details
- Price per square foot: C$444/sqft
- Annual tax amount: C$3,997
- Date on market: 6/17/2026
- Inclusions: Dishwasher, Dryer, Garage Door Opener, Gas Stove, Hot Water Tank Owned, Refrigerator, Washer, Window Coverings
B
Brandi Meyers, Salesperson
(519) 759-5494
By pressing Contact Agent, you agree that the real estate professional identified above may call/text you about your search, which may involve use of automated means and pre-recorded/artificial voices. You don't need to consent as a condition of buying any property, goods, or services. Message/data rates may apply. You also agree to our Terms of Use. Zillow does not endorse any real estate professionals. We may share information about your recent and future site activity with your agent to help them understand what you're looking for in a home.
Price history
| Date | Event | Price |
|---|---|---|
| 8/4/2026 | Price change | C$633,500-4%C$444/sqft |
Source: ITSO #40840127 Report a problem | ||
| 7/15/2026 | Price change | C$659,900-4.2%C$462/sqft |
Source: ITSO #40840127 Report a problem | ||
| 6/17/2026 | Listed for sale | C$689,000C$483/sqft |
Source: ITSO #40840127 Report a problem | ||
Public tax history
Tax history is unavailable.
Climate risks
Neighborhood: Jarvis
Nearby schools
GreatSchools rating
No schools nearby
We couldn't find any schools near this home.
Schools provided by the listing agent
- Elementary: Jarvis Public School
Source: ITSO. This data may not be complete. We recommend contacting the local school district to confirm school assignments for this home.
- C$---- bd-- ba-- sqft10 Peel St E, Haldimand County, ON N0A1J0Off Market
- C$405,0003 bd2 ba1k sqft49 Peel St E #38, Haldimand County, ON N0A1J0Sold

- C$---- bd-- ba-- sqft4010 Park St, Haldimand County, ON N0A1J0Off Market
- C$649,9003 bd3 ba1.3k sqft1 Keen St, Jarvis, ON N0A1J0For Sale

- C$---- bd-- ba-- sqft31 Peel St E, Haldimand County, ON N0A1J0Off Market
- C$---- bd-- ba-- sqft2025 Main St N, Haldimand County, ON N0A1J0Off Market
- C$---- bd-- ba-- sqft2023 Main St N, Haldimand County, ON N0A1J0Off Market
- C$---- bd-- ba-- sqft2056 Main St N, Haldimand County, ON N0A1J0Off Market
Similar homes
- C$659,9004 bd2 ba2k sqft55 Talbot St W, Haldimand County, ON N0A 1J0For Sale
 MLS ID #40844248, Shannon Veri, Salesperson, RE/MAX Escarpment Realty Inc.. ITSO
 - C$729,9003 bd2 ba1.4k sqft57 Talbot St W, Haldimand County, ON N0A 1J0For Sale
 MLS ID #40846555, Shannon Veri, Salesperson, RE/MAX Escarpment Realty Inc.. ITSO
 - C$699,9004 bd2 ba1.3k sqft791 Cheapside Rd, Haldimand County, ON N0A 1J0For Sale
 MLS ID #40843242, Tanya Clarke, Broker, Royal LePage State Realty Inc.. ITSO
 - C$649,9004 bd3 ba1.3k sqft4 Ravine Cres, Haldimand County, ON N0A 1S0For Sale
 MLS ID #40846092, Fadi Mohaisen, Salesperson, Homelife Professionals Realty Inc.. ITSO
 - C$799,9005 bd2 ba1.9k sqft2264 Regional Rd #55, Walpole, ON N0A 1H0For SaleMLS ID #40827209, Michael St. Jean, Salesperson, Michael St. Jean Realty Inc.. ITSO
- C$599,9005 bd2 ba1.2k sqft19 Country Club Rd, Cayuga, ON N0A 1E0For SaleMLS ID #40851792, Peter R. Hogeterp, Salesperson, RE/MAX Escarpment Realty Inc.. ITSO
- C$764,9005 bd2 ba1.1k sqft4617 Highway 3, Woodhouse, ON N3Y 4K4For SaleMLS ID #40852261, Mark Thomas Woehrle, Broker, RE/MAX Escarpment Realty Inc.. ITSO
- C$575,0004 bd2 ba1.6k sqft24 1/2 Parkview Rd, Haldimand County, ON N0A 1H0For SaleMLS ID #40850593, Mallory Siezar, Broker, RE/MAX TWIN CITY REALTY INC.. ITSO
- C$674,9004 bd2 ba1.9k sqft1840 Thompson Rd E, Norfolk County, ON N0E 1Y0For SaleCentury 21 Canada
- C$699,0002 bd4 ba1.3k sqft133 New Lakeshore Rd, Walpole, ON N0A 1L0For SaleMLS ID #40852373, Drew Woolcott, Broker, RE/MAX Escarpment Realty Inc.. ITSO
- C$775,0005 bd2 ba1.8k sqft163 Rainham Rd, Haldimand County, ON N0A 1L0For SaleMLS ID #40802995, Peter R. Hogeterp, Salesperson, RE/MAX Escarpment Realty Inc.. ITSO
- C$599,9002 bd1 ba1.1k sqft46 Erie St N, Haldimand County, ON N0A 1P0For SaleMLS ID #40816979, Peter R. Hogeterp, Salesperson, RE/MAX Escarpment Realty Inc.. ITSO
- C$575,0003 bd2 ba903 sqft2 Hampton Ct, Norfolk County, ON N0A 1N4For SaleMLS ID #40852014, Ashley Tamminga, Salesperson, RE/MAX Erie Shores Realty Inc. Brokerage. ITSO
- C$684,9004 bd2 ba1.2k sqft12 Schneider Dr, Norfolk County, ON N0A 1N4For SaleMLS ID #40845580, Gina Gratta, Salesperson, RE/MAX Escarpment Golfi Realty Inc.. ITSO
- C$675,0004 bd2 ba1.2k sqft30 Laird St, Caledonia, ON N3W 1G3For SaleMLS ID #40850022, Richard John Rutkowski, Broker of Record, Engel & Volkers West Hamilton. ITSO
- C$664,9004 bd3 ba2.1k sqft141 Lynndale Rd, Norfolk County, ON N3Y 5J1For SaleMLS ID #40846219, Leo Carnevale, Salesperson, CENTURY 21 PEOPLE'S CHOICE REALTY INC. BROKERAGE. ITSO
- C$799,0003 bd3 ba1.2k sqft360 Dover Ave, Norfolk County, ON N0A 1N9For SaleMLS ID #40849542, Scott Benson, Salesperson, Real Broker Ontario Ltd.. ITSO
- C$542,9003 bd2 ba1.2k sqft46 Anderson Ave, Norfolk County, ON N3Y 5K8For SaleMLS ID #40852497, Lori Hanna, Salesperson, Century 21 Heritage House LTD. ITSO
- C$759,0003 bd2 ba1.5k sqft108 Willowdale Cres, Norfolk County, ON N0A 1N5For SaleMLS ID #40852787, Emily Zablocki, Salesperson, RE/MAX Escarpment Golfi Realty Inc.. ITSO
- C$629,9004 bd2 ba1k sqft271 College St W, Norfolk County, ON N0E 1Y0For SaleMLS ID #40824789, Tyler Palubiski, Broker, SHAW REALTY GROUP INC.. ITSO
