Superbly priced 4 level back-split situated on mature 50.03ft x 136.98ft fenced lot located in established, popular Cayuga subdivision - enjoying close proximity to schools, churches, arena/walking trail complex, Haldimand County Municipal building, hiking/ATVing trails, shopping centre, Grand River pavilion park & boat launch - relaxing 30-35 min commute to Hamilton, Brantford & Highway 403. Includes 1991 built home introducing 1296 of above grade square footage, 1364 square feet of below grade space (525 square feet finished) & attached 462 square feet 1.5 car garage with auto opener. Inviting front foyer leads to bright living room seamlessly flows to adjacent dining room complimented with hardwood flooring - segues to country-sized kitchen sporting abundance of oak cabinetry, full array of appliances including new dishwasher-2023, dinette offering patio door walk-out to 20 x 12 pergola covered deck & 10 x 10 hot tub deck (hot tub-AS IS). Roomy upper level hallway accesses 5pc bath enhanced with double sink vanity & 3 sizeable bedrooms - all include closets & windows. Design continues to huge 463 square feet mid-grade family room complimented with 3 above grade windows & gas fireplace (AS IS) set in brick hearth - completed with 3pc bath. Hi/Dry basement level features 2 multi-purpose rooms suitable for 4th & 5th bedrooms; however, the windows are slightly undersized to be considered egress eligible. Completed with utility room & multi-purpose room includes laundry station & loads of storage space enhancing versatility. Noteworthy extras - roof shingles-2024, n/g furnace, AC less than 10 yrs old, c/vac, replaced interior doors, owned water heater, 100 amp hydro (breakers) & paved double wide driveway. Apply some minor updating - then stand back - and watch this affordable family home sparkle!
For sale
C$599,900
19 Country Club Rd, Cayuga, ON N0A 1E0
5beds
1,296sqft
Single Family Residence, Residential
Built in 1991
6,969 Square Feet Lot
$-- Zestimate®
C$463/sqft
C$-- HOA
What's special
Inviting front foyerHardwood flooringCountry-sized kitchenAbundance of oak cabinetryUtility roomLaundry stationPaved double wide driveway
- 1 day |
- 12 |
- 2 |
Zillow last checked:
Listing updated:
Listed by:
Peter R. Hogeterp, Salesperson,
RE/MAX Escarpment Realty Inc.
Source: ITSO,MLS®#: 40851792Originating MLS®#: Cornerstone Association of REALTORS®
Facts & features
Interior
Bedrooms & bathrooms
- Bedrooms: 5
- Bathrooms: 2
- Full bathrooms: 2
Kitchen
- Level: Main
Heating
- Forced Air, Natural Gas
Cooling
- Central Air
Appliances
- Included: Water Heater Owned, Dishwasher, Dryer, Freezer, Hot Water Tank Owned, Range Hood, Refrigerator, Stove, Washer
- Laundry: Lower Level
Features
- High Speed Internet, Central Vacuum, Auto Garage Door Remote(s)
- Windows: Window Coverings
- Basement: Full,Finished
- Number of fireplaces: 1
- Fireplace features: Gas
Interior area
- Total structure area: 1,296
- Total interior livable area: 1,296 sqft
- Finished area above ground: 1,296
Video & virtual tour
Property
Parking
- Total spaces: 6
- Parking features: Attached Garage, Garage Door Opener, Asphalt, Private Drive Double Wide
- Attached garage spaces: 2
- Uncovered spaces: 4
Features
- Stories: 2
- Patio & porch: Deck, Porch
- Exterior features: Year Round Living
- Has view: Yes
- View description: Clear
- Waterfront features: River/Stream
- Frontage type: North
- Frontage length: 50.03
Lot
- Size: 6,969 Square Feet
- Dimensions: 50.03 x 136.98
- Features: Urban, Rectangular, Library, Park, Place of Worship, Playground Nearby, Quiet Area, Rec./Community Centre, Schools, Shopping Nearby
- Topography: Level
Details
- Parcel number: 382300200
- Zoning: R1-B
Construction
Type & style
- Home type: SingleFamily
- Architectural style: Backsplit
- Property subtype: Single Family Residence, Residential
Materials
- Brick
- Foundation: Poured Concrete
- Roof: Asphalt Shing
Condition
- 31-50 Years
- New construction: No
- Year built: 1991
Utilities & green energy
- Sewer: Sewer (Municipal)
- Water: Municipal
- Utilities for property: Cell Service, Electricity Connected, Garbage/Sanitary Collection, Natural Gas Connected, Recycling Pickup, Street Lights, Phone Connected
Community & HOA
Community
- Security: Carbon Monoxide Detector, Smoke Detector, Carbon Monoxide Detector(s), Smoke Detector(s)
Location
- Region: Cayuga
Financial & listing details
- Price per square foot: C$463/sqft
- Annual tax amount: C$4,119
- Date on market: 8/1/2026
- Inclusions: Carbon Monoxide Detector, Central Vac, Dishwasher, Dryer, Freezer, Garage Door Opener, Hot Water Tank Owned, Range Hood, Refrigerator, Smoke Detector, Stove, Washer, Window Coverings, Attached Interior & Exterior Light Fixtures, Bathroom Mirrors, Piano, Gas Bbq Hook-Up, Basement Refrigerator, Hot Tub (Not Working - As Is)
- Electric utility on property: Yes
Peter R. Hogeterp, Salesperson
Peter R. Hogeterp, Salesperson
(905) 928-5240
By pressing Contact Agent, you agree that the real estate professional identified above may call/text you about your search, which may involve use of automated means and pre-recorded/artificial voices. You don't need to consent as a condition of buying any property, goods, or services. Message/data rates may apply. You also agree to our Terms of Use. Zillow does not endorse any real estate professionals. We may share information about your recent and future site activity with your agent to help them understand what you're looking for in a home.
Price history
| Date | Event | Price |
|---|---|---|
| 8/1/2026 | Listed for sale | C$599,900C$463/sqft |
Source: ITSO #40851792 Report a problem | ||
Public tax history
Tax history is unavailable.
Climate risks
Neighborhood: Cayuga
Nearby schools
GreatSchools rating
No schools nearby
We couldn't find any schools near this home.
- C$---- bd-- ba-- sqft7 Country Club Rd, Haldimand County, ON N0A1E0Off Market
- C$---- bd-- ba-- sqft39 Country Club Rd, Haldimand County, ON N0A1E0Off Market
- C$---- bd-- ba-- sqft40 Country Club Rd, Haldimand County, ON N0A1E0Off Market
- C$---- bd-- ba-- sqft91 Thorburn St S, Haldimand County, ON N0A1E0Off Market
- C$629,9002 bd2 ba-- sqft8 Abbott Ln, Haldimand County, ON N0A1E0For Sale
- C$---- bd-- ba-- sqft161 Pike Creek Dr, Cayuga, ON N0A1E0Off Market
- C$729,9002 bd1 ba1.5k sqft165 Pike Creek Dr, Haldimand County, ON N0A1E0For Sale
- C$729,9002 bd2 ba1.5k sqft163 Pike Creek Dr, Cayuga, ON N0A1E0For Sale
Similar homes
- C$599,9004 bd1 ba1.2k sqft1057 Concession 4 Rd, Haldimand County, ON N0A 1G0For Sale
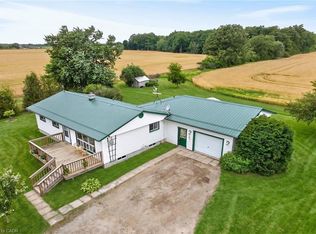 MLS ID #40845873, Chuck Hogeterp, Salesperson, RE/MAX Escarpment Realty Inc.. ITSO
 - C$749,9006 bd1 ba1.8k sqft35 Ottawa St S, Haldimand County, ON N0A 1E0For Sale
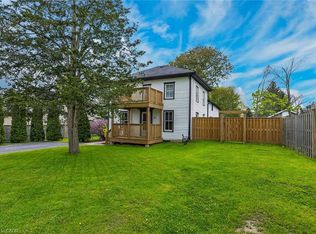 MLS ID #40828428, Peter R. Hogeterp, Salesperson, RE/MAX Escarpment Realty Inc.. ITSO
 - C$575,0004 bd2 ba1.6k sqft24 1/2 Parkview Rd, Haldimand County, ON N0A 1H0For Sale
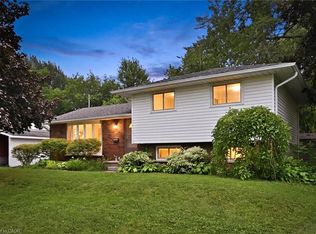 MLS ID #40850593, Mallory Siezar, Broker, RE/MAX TWIN CITY REALTY INC.. ITSO
 - C$599,9004 bd1 ba1.3k sqft6155 Rainham Rd, Haldimand County, ON N1A 2W8For Sale
 MLS ID #40841241, Mike Stewart, Salesperson, Royal LePage NRC Realty Inc.. ITSO
 - C$659,9003 bd2 ba1.5k sqft6569 Highway 3, North Cayuga, ON N0A 1C0For SaleMLS ID #40835781, Corey Schilstra, Salesperson, RE/MAX Escarpment Realty Inc.. ITSO
- C$599,0004 bd2 ba1.1k sqft171 Kneider Ave, Haldimand County, ON N1A 1A6For SaleMLS ID #40843998, Jen Robertson, Salesperson, Royal LePage NRC Realty Inc.. ITSO
- C$599,9994 bd2 ba1.1k sqft725 Cross St W, Haldimand County, ON N1A 1N6For SaleMLS ID #40838132, Rob Shirton, Salesperson, Royal LePage NRC Realty Inc.. ITSO
- C$659,9005 bd2 ba1.4k sqft5 Walpole Dr, Haldimand County, ON N0A 1J0For SaleMLS ID #40840127, Brandi Meyers, Salesperson, Re/Max Twin City Realty Inc. ITSO
- C$599,9002 bd1 ba1.1k sqft46 Erie St N, Haldimand County, ON N0A 1P0For SaleMLS ID #40816979, Peter R. Hogeterp, Salesperson, RE/MAX Escarpment Realty Inc.. ITSO
- C$675,0004 bd2 ba1.2k sqft30 Laird St, Caledonia, ON N3W 1G3For SaleMLS ID #40850022, Richard John Rutkowski, Broker of Record, Engel & Volkers West Hamilton. ITSO
- C$699,9004 bd2 ba1.3k sqft791 Cheapside Rd, Haldimand County, ON N0A 1J0For SaleMLS ID #40843242, Tanya Clarke, Broker, Royal LePage State Realty Inc.. ITSO
- C$549,7774 bd1 ba1.9k sqft95 King St W, Haldimand County, ON N0A 1J0For SaleMLS ID #40849299, Luc Toews, Salesperson, Keller Williams Complete Realty. ITSO
- C$589,9003 bd2 ba1.3k sqft1860 Upper Gage Ave #3, Hamilton, ON L8W 3Y6For SaleMLS ID #40850227, Mike Desormeaux, Salesperson, Rock Star Real Estate Inc.. ITSO
- C$599,9003 bd1 ba1.1k sqft251 Mackenzie Cres, Haldimand County, ON N3W 1A7For SaleMLS ID #40849112, Jason Kays, Salesperson, RE/MAX Escarpment Realty Inc.. ITSO
- C$519,9003 bd1 ba1k sqft44 Haldimand Trl, Haldimand County, ON N1A 1X1For SaleMLS ID #40851434, Peter R. Hogeterp, Salesperson, RE/MAX Escarpment Realty Inc.. ITSO
- C$499,9002 bd1 ba968 sqft3 Bousfield Ln, Haldimand County, ON N0A 1J0For SaleMLS ID #40851967, Travis Langeraap, Salesperson, RE/MAX Escarpment Realty Inc.. ITSO
- C$639,9993 bd2 ba958 sqft2970 Lakeshore Rd, Haldimand County, ON N1A 2W8For SaleMLS ID #40834437, Darren D. Papineau, Salesperson, Royal LePage NRC Realty Inc.. ITSO
- C$729,9003 bd2 ba1.4k sqft57 Talbot St W, Haldimand County, ON N0A 1J0For SaleMLS ID #40846555, Shannon Veri, Salesperson, RE/MAX Escarpment Realty Inc.. ITSO
- C$624,9003 bd2 ba1.3k sqft10 Burke Dr, Haldimand County, ON N3W 1C3For SaleMLS ID #40840028, Sarah Vanderveen, Salesperson, Voortman Realty Inc.. ITSO
- C$575,0003 bd1 ba858 sqft126 Victoria Ave, Haldimand County, ON N1A 1A5For SaleMLS ID #40846650, Corey Schilstra, Salesperson, RE/MAX Escarpment Realty Inc.. ITSO
