A commuter’s dream! Bring the family! Bring the chickens! This beautifully updated century-old two storey farmhouse offers 1503sf of comfortable living on a private, tree-lined 1.4 acre lot. Tucked away behind a serene, winding driveway and surrounded by towering trees, this charming home perfectly blends historic character with modern updates. Main floor features an inviting open concept layout with a generous living room spanning the width of the home, stylish refreshed kitchen cabinetry with granite countertops, and ample space for a dining room. Note: convenient main floor 2pc bath. Upper level has 3 spacious bedrooms and a full 4pc bath. Outside, enjoy total privacy with no neighbours in sight, mature trees bordering the property, & a picturesque creek at the rear. A detached 25x25 double garage provides excellent storage & workspace. Note: copper wiring, copper & ABS plumbing, septic, re-insulated, re-drywalled – in 1997, roof ’20, soffit/fascia/ET in ’22, windows & doors ’25, A/C ’23, n/g forced air furnace, owned HWT, & 4000gal cistern. Looking for more space? Looking for more privacy? Looking for a convenient location? Look no further!
For sale
C$659,900
6569 Highway 3, North Cayuga, ON N0A 1C0
3beds
1,503sqft
Single Family Residence, Residential
Built in ----
0.98 Acres Lot
$-- Zestimate®
C$439/sqft
C$-- HOA
What's special
Serene winding drivewaySurrounded by towering treesInviting open concept layout
- 55 days |
- 39 |
- 3 |
Zillow last checked:
Listing updated:
Listed by:
Corey Schilstra, Salesperson,
RE/MAX Escarpment Realty Inc.
Source: ITSO,MLS®#: 40835781Originating MLS®#: Cornerstone Association of REALTORS®
Facts & features
Interior
Bedrooms & bathrooms
- Bedrooms: 3
- Bathrooms: 2
- Full bathrooms: 1
- 1/2 bathrooms: 1
- Main level bathrooms: 1
Other
- Level: Second
Bedroom
- Level: Second
Bedroom
- Level: Second
Bathroom
- Features: 2-Piece
- Level: Main
Bathroom
- Features: 4-Piece
- Level: Second
Dining room
- Level: Main
Kitchen
- Level: Main
Living room
- Level: Main
Heating
- Forced Air, Natural Gas
Cooling
- Central Air
Appliances
- Included: Dryer, Freezer, Refrigerator, Stove, Washer
Features
- Ceiling Fan(s)
- Windows: Window Coverings
- Basement: Partial,Unfinished,Sump Pump
- Has fireplace: No
Interior area
- Total structure area: 1,503
- Total interior livable area: 1,503 sqft
- Finished area above ground: 1,503
Property
Parking
- Total spaces: 10
- Parking features: Detached Garage, Private Drive Double Wide
- Garage spaces: 2
- Uncovered spaces: 8
Features
- Stories: 2
- Patio & porch: Deck
- Has view: Yes
- View description: Clear, Creek/Stream, Trees/Woods
- Has water view: Yes
- Water view: Creek/Stream
- Frontage type: North
- Frontage length: 142.00
Lot
- Size: 0.98 Acres
- Dimensions: 142 x 300
- Features: Rural, Ample Parking, Highway Access, Open Spaces, Park, Place of Worship, Quiet Area, Rec./Community Centre, School Bus Route
- Topography: Dry,Flat,Level
Details
- Parcel number: 281015500
- Zoning: A,W.
Construction
Type & style
- Home type: SingleFamily
- Property subtype: Single Family Residence, Residential
Materials
- Vinyl Siding
- Foundation: Poured Concrete
- Roof: Asphalt Shing
Condition
- 100+ Years
- New construction: No
Utilities & green energy
- Sewer: Septic Tank
- Water: Cistern
Community & HOA
Location
- Region: North Cayuga
Financial & listing details
- Price per square foot: C$439/sqft
- Annual tax amount: C$2,798
- Date on market: 6/2/2026
- Inclusions: Dryer, Freezer, Refrigerator, Stove, Washer, Window Coverings
Corey Schilstra, Salesperson
Corey Schilstra, Salesperson
(289) 377-9195
By pressing Contact Agent, you agree that the real estate professional identified above may call/text you about your search, which may involve use of automated means and pre-recorded/artificial voices. You don't need to consent as a condition of buying any property, goods, or services. Message/data rates may apply. You also agree to our Terms of Use. Zillow does not endorse any real estate professionals. We may share information about your recent and future site activity with your agent to help them understand what you're looking for in a home.
Price history
| Date | Event | Price |
|---|---|---|
| 6/30/2026 | Price change | C$659,900-2.2%C$439/sqft |
Source: ITSO #40835781 Report a problem | ||
| 6/2/2026 | Listed for sale | C$674,900C$449/sqft |
Source: ITSO #40835781 Report a problem | ||
Public tax history
Tax history is unavailable.
Climate risks
Neighborhood: N0A
Nearby schools
GreatSchools rating
No schools nearby
We couldn't find any schools near this home.
- C$---- bd-- ba-- sqft6593 Highway 3, North Cayuga, ON N0A1C0Off Market
- C$---- bd-- ba-- sqft6434 Highway 3, North Cayuga, ON N0A1C0Off Market
- C$---- bd-- ba-- sqft81 Talbot Rd, Haldimand County, ON N0A1C0Off Market
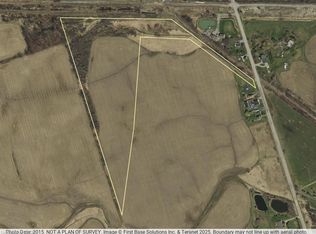
- C$329,90013.79 AcresPt S 7 LOT 1/2, Junction Road Cayuga, ON N0A1C0Lot/Land
- C$875,0003 bd3 ba1.6k sqft66 Talbot St E, Jarvis, ON N0A1J0For Sale
- C$939,0004 bd3 ba2.1k sqft8 Talbot Rd, Haldimand County, ON N0A1C0For Sale
- C$119,0002 bd2 ba1.1k sqft1141 Concession 1 Rd S, Haldimand County, ON N0A1C0For Sale
- C$---- bd-- ba-- sqft1386 Townline Rd E, Haldimand County, ON N0A1C0Off Market
Similar homes
- C$939,0004 bd3 ba2.1k sqft8 Talbot Rd, Haldimand County, ON N0A 1C0For Sale
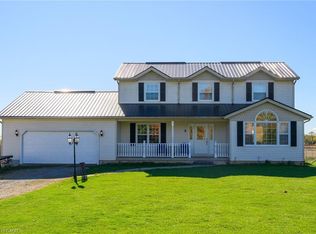 MLS ID #40844823, Sheri Sullivan, Salesperson, Right at Home Realty. ITSO
 - C$749,9003 bd1 ba1.2k sqft4276 Haldimand Rd #20, Dunn, ON N1A 2W3For Sale
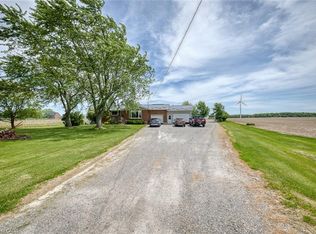 MLS ID #40838328, Mike Stewart, Salesperson, Royal LePage NRC Realty Inc.. ITSO
 - C$639,9993 bd2 ba958 sqft2970 Lakeshore Rd, Haldimand County, ON N1A 2W8For Sale
 MLS ID #40834437, Darren D. Papineau, Salesperson, Royal LePage NRC Realty Inc.. ITSO
 - C$599,9004 bd1 ba1.3k sqft6155 Rainham Rd, Haldimand County, ON N1A 2W8For Sale
 MLS ID #40841241, Mike Stewart, Salesperson, Royal LePage NRC Realty Inc.. ITSO
 - C$675,0004 bd2 ba1.2k sqft30 Laird St, Caledonia, ON N3W 1G3For SaleMLS ID #40850022, Richard John Rutkowski, Broker of Record, Engel & Volkers West Hamilton. ITSO
- C$599,9004 bd1 ba1.2k sqft1057 Concession 4 Rd, Haldimand County, ON N0A 1G0For SaleMLS ID #40845873, Chuck Hogeterp, Salesperson, RE/MAX Escarpment Realty Inc.. ITSO
- C$699,9004 bd2 ba1.3k sqft791 Cheapside Rd, Haldimand County, ON N0A 1J0For SaleMLS ID #40843242, Tanya Clarke, Broker, Royal LePage State Realty Inc.. ITSO
- C$699,0002 bd2 ba1.3k sqft22 King Ave, Haldimand County, ON N0A 1R0For SaleMLS ID #40829261, John Vanandel, Salesperson, RE/MAX Escarpment Realty Inc.. ITSO
- C$849,9004 bd3 ba1.1k sqft952 Robinson Rd, Haldimand County, ON N1A 2W1For SaleMLS ID #40844554, Corey Schilstra, Salesperson, RE/MAX Escarpment Realty Inc.. ITSO
- C$899,0004 bd2 ba1.6k sqft53 Young Rd, Haldimand County, ON N1A 2W7For SaleMLS ID #40850391, Rob Golfi, Salesperson, RE/MAX Escarpment Golfi Realty Inc.. ITSO
- C$599,0004 bd2 ba1.6k sqft317 Alder St W, Haldimand County, ON N1A 1R7For SaleMLS ID #40843583, Denise Schulenberg, Salesperson, Royal LePage NRC Realty Inc.. ITSO
- C$599,0004 bd2 ba1.1k sqft171 Kneider Ave, Haldimand County, ON N1A 1A6For SaleMLS ID #40843998, Jen Robertson, Salesperson, Royal LePage NRC Realty Inc.. ITSO
- C$669,9004 bd2 ba1.3k sqft18 Coral Dr, Hamilton, ON L8V 2N5For SaleMLS ID #40850287, Rose Ty, Salesperson, RE/MAX Escarpment Realty Inc.. ITSO
- C$899,9003 bd3 ba1.1k sqft7332 Canborough Rd, Haldimand County, ON N1A 2W1For SaleMLS ID #40846684, Ashley Webster, Salesperson, Royal LePage NRC Realty Inc.. ITSO
- C$775,0004 bd2 ba1.6k sqft191 Millen Rd, Hamilton, ON L8E 2G4For SaleMLS ID #40850999, Chris Cipriani, Salesperson, RE/MAX Escarpment Realty Inc.. ITSO
- C$749,9006 bd1 ba1.8k sqft35 Ottawa St S, Haldimand County, ON N0A 1E0For SaleMLS ID #40828428, Peter R. Hogeterp, Salesperson, RE/MAX Escarpment Realty Inc.. ITSO
- C$684,9004 bd2 ba1.2k sqft56 Brookstream Ct, Hamilton, ON L8K 6J2For SaleMLS ID #40850463, Lynsey Foster, Broker, RE/MAX Escarpment Realty Inc.. ITSO
- C$739,9003 bd1 ba1.7k sqft2250 Highway 56, Glanbrook, ON L0R 1C0For SaleMLS ID #40842514, Peter R. Hogeterp, Salesperson, RE/MAX Escarpment Realty Inc.. ITSO
- C$629,0003 bd1 ba1.1k sqft251 Mackenzie Cres, Haldimand County, ON N3W 1A7For SaleMLS ID #40849112, Jason Kays, Salesperson, RE/MAX Escarpment Realty Inc.. ITSO
- C$899,9995 bd3 ba1.5k sqft116 Haldimand Rd #17, Haldimand County, ON N1A 2W8For SaleMLS ID #40827513, Aly Carpenter, Salesperson, RE/MAX Real Estate Centre Inc.. ITSO
