Welcome to 1 Edenridge Drive. Almost every square inch of this home has been remodelled and the list of improvements is big. Main floor square footage is approx. 1,230 square feet, Total finished square footage Main Floor & Basement is approx. 1,720 square feet. Main floor features include an open floor plan for the common living spaces including a living room, dining area, a beautifully remodelled kitchen where you will want to spend a lot of time, patio doors to the outdoor covered deck space (composite deck), and a main floor laundry room behind the kitchen. Rounding out the main floor there's a large primary bedroom with his & hers closets, another bedroom with a single closet and a 4-piece bathroom with two individual sinks and individual vanities and the room space is not cramped. Flooring is Luxury Vinyl throughout with loads of ceiling pot lights, and the electrical has been updated as of 2025. There's main floor access to the attached garage with an insulated garage door, garage door opener and central vacuum. Downstairs features include a beautiful new steel stair case, a large rec-room great for entertaining and watching your favourite sporting events, another bedroom (office space in its current configuration) with a walk-in closet, a renovated 3-piece bathroom, a large workshop area (which could be additional living space) and a utility room with a new HRV unit installed in early 2026. Wander around the outside of this property and you will find a new double wide concrete driveway, fully steel fenced yard, beautiful grounds surrounding, beautiful maple trees on the property, and 2 sheds. Spending time outside at 1 Edenridge Drive is a slice of heaven on earth. If the words of this ad are tugging at your heart strings, it is time to book your personal viewing of this property. Call today, you will be glad you made your move!
For sale
C$660,000
1 Edenridge Dr, Haldimand County, ON N0A 1S0
3beds
1,230sqft
Single Family Residence, Residential
Built in 1986
0.27 Acres Lot
$-- Zestimate®
C$537/sqft
C$-- HOA
What's special
Beautifully remodelled kitchenInsulated garage doorCentral vacuumBeautiful new steel staircaseLarge workshop areaFully steel fenced yardBeautiful grounds surrounding
- 25 days |
- 6 |
- 0 |
Zillow last checked:
Listing updated:
Listed by:
Trevor Barr, Broker,
Royal LePage Trius Realty Brokerage
Source: ITSO,MLS®#: 40850786Originating MLS®#: Cornerstone Association of REALTORS®
Facts & features
Interior
Bedrooms & bathrooms
- Bedrooms: 3
- Bathrooms: 2
- Full bathrooms: 2
- Main level bathrooms: 1
- Main level bedrooms: 2
Other
- Description: his & her individual closets with lighting
- Level: Main
Bedroom
- Level: Main
Bedroom
- Description: walk-in closet w/barn door slider (currently being used as an office space.)
- Level: Basement
Bathroom
- Description: 4-piece bathroom, 2 individual sinks, space to move around in the bathroom.
- Features: 4-Piece
- Level: Main
Bathroom
- Features: 3-Piece
- Level: Basement
Dining room
- Level: Main
Kitchen
- Description: fully renovated kitchen
- Level: Main
Living room
- Level: Main
Recreation room
- Level: Basement
Utility room
- Level: Basement
Workshop
- Description: all items in the workshop will be removed on closing.
- Level: Basement
Heating
- Forced Air, Natural Gas
Cooling
- Central Air
Appliances
- Included: Water Heater
- Laundry: Main Level
Features
- Auto Garage Door Remote(s), Central Vacuum, Upgraded Insulation
- Basement: Full,Finished
- Has fireplace: No
Interior area
- Total structure area: 1,720
- Total interior livable area: 1,230 sqft
- Finished area above ground: 1,230
- Finished area below ground: 490
Video & virtual tour
Property
Parking
- Total spaces: 4
- Parking features: Attached Garage, Private Drive Double Wide
- Attached garage spaces: 1
- Uncovered spaces: 3
Features
- Stories: 1
- Patio & porch: Deck
- Waterfront features: Lake/Pond
- Frontage type: West
- Frontage length: 78.97
Lot
- Size: 0.27 Acres
- Dimensions: 78.97 x 130.48
- Features: Rural, Ample Parking, Corner Lot, Highway Access, Park, Place of Worship, School Bus Route, Trails
Details
- Parcel number: 502710001
- Zoning: R1-A and HL
Construction
Type & style
- Home type: SingleFamily
- Property subtype: Single Family Residence, Residential
Materials
- Brick
- Foundation: Concrete Perimeter
- Roof: Metal
Condition
- 31-50 Years
- New construction: No
- Year built: 1986
Utilities & green energy
- Sewer: Sewer (Municipal)
- Water: Municipal
Community & HOA
Location
- Region: Haldimand County
Financial & listing details
- Price per square foot: C$537/sqft
- Annual tax amount: C$3,210
- Date on market: 7/23/2026
- Inclusions: Negotiable
Price history
| Date | Event | Price |
|---|---|---|
| 7/23/2026 | Listed for sale | C$660,000C$537/sqft |
Source: ITSO #40850786 Report a problem | ||
Public tax history
Tax history is unavailable.
Climate risks
Neighborhood: N0A
Nearby schools
GreatSchools rating
No schools nearby
We couldn't find any schools near this home.
- C$579,9903 bd4 ba1.7k sqft3 Trailside Dr, Haldimand County, ON N0A1S0For Sale

- C$569,9003 bd3 ba-- sqft5 Trailside Dr, Haldimand County, ON N0A1S0For Sale
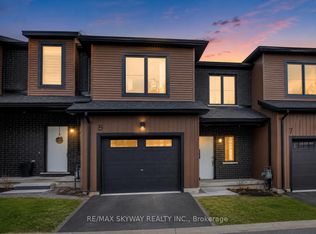
- C$---- bd-- ba-- sqft11 Ravine Cres, Haldimand County, ON N0A1S0Off Market
- C$649,9004 bd3 ba1.3k sqft4 Ravine Cres, Haldimand County, ON N0A1S0For Sale

- C$---- bd-- ba-- sqft43 Ravine Cres, Haldimand County, ON N0A1S0Off Market
- C$---- bd-- ba-- sqft20 Elmvale Ct, Haldimand County, ON N0A1S0Off Market
- C$669,9004 bd2 ba-- sqft34 Elmvale Ct, Haldimand County, ON N0A1S0For Sale
- C$639,5004 bd3 ba2.3k sqft34 Woodfield Ave, Haldimand County, ON N0A1S0For Sale
Similar homes
- C$649,9004 bd3 ba1.3k sqft4 Ravine Cres, Haldimand County, ON N0A 1S0For SaleMLS ID #40846092, Fadi Mohaisen, Salesperson, Homelife Professionals Realty Inc.. ITSO
- C$667,0003 bd2 ba1.5k sqft30 Proctor Ave, Brantford, ON N3S 3E7For Sale
 MLS ID #40855994, Mark Bennett, Broker, Century 21 Heritage House LTD. ITSO
 - C$619,9003 bd2 ba1.4k sqft269 Old Highway 24 Hwy, Norfolk County, ON N0E 1Y0For Sale
 MLS ID #40841487, David Puddy, Salesperson, RE/MAX Erie Shores Realty Inc. Brokerage. ITSO
 - C$670,0003 bd2 ba1.3k sqft7 Spruce Grove Ct, Norfolk County, ON N0A 1N6For Sale
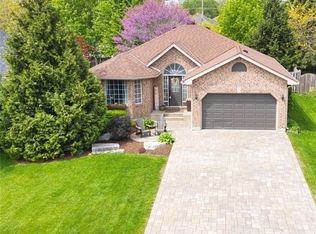 MLS ID #40844149, Heather Zuskan, Salesperson, Coldwell Banker Momentum Realty. ITSO
 - C$589,9003 bd2 ba1.1k sqft48 Crestlynn Cres, Norfolk County, ON N3Y 4X3For SaleMLS ID #40855231, Mike Martin, Salesperson, RE/MAX Erie Shores Realty Inc. Brokerage. ITSO
- C$699,0002 bd4 ba1.3k sqft133 New Lakeshore Rd, Walpole, ON N0A 1L0For SaleMLS ID #40852373, Drew Woolcott, Broker, RE/MAX Escarpment Realty Inc.. ITSO
- C$649,5003 bd2 ba1.2k sqft33 Mergl Dr, Norfolk County, ON N0A 1N4For SaleMLS ID #40841704, Melissa Mummery, Broker of Record, Mummery & Co. Real Estate Brokerage Ltd.. ITSO
- C$599,0004 bd2 ba1.2k sqft309 Dover Ave, Norfolk County, ON N0A 1N4For SaleMLS ID #40854402, Matt Devos, Salesperson, RE/MAX Erie Shores Realty Inc. Brokerage. ITSO
- C$759,9003 bd2 ba1.2k sqft40 United Church Rd, Norfolk County, ON N0E 1W0For SaleMLS ID #40854625, Janet Kazakevicius, Broker, Mummery & Co. Real Estate Brokerage Ltd.. ITSO
- C$499,0003 bd1 ba1.3k sqft1567 Old Brock St, Norfolk County, ON N0E 1W0For SaleMLS ID #40837841, Muhannad Yaseen, Salesperson, EXP REALTY. ITSO
- C$719,9003 bd2 ba1.6k sqft302 Fishers Glen Rd, Norfolk County, ON N0E 1W0For SaleMLS ID #40851301, Sara Petta, Broker, RE/MAX Escarpment Realty Inc.. ITSO
- C$614,9003 bd3 ba1.1k sqft67 Macneil Ct, Haldimand County, ON N0A 1H0For SaleMLS ID #40844129, Wendy Wolfe, Salesperson, Century 21 Heritage Group Ltd.. ITSO
- C$799,0003 bd3 ba1.2k sqft360 Dover Ave, Norfolk County, ON N0A 1N9For SaleMLS ID #40849542, Scott Benson, Salesperson, Real Broker Ontario Ltd.. ITSO
- C$929,0005 bd3 ba1.7k sqft112 Prospect St, Norfolk County, ON N0A 1N1For SaleMLS ID #40855939, Darren D. Papineau, Salesperson, Royal LePage NRC Realty Inc.. ITSO
- C$629,9004 bd2 ba1k sqft271 College St W, Norfolk County, ON N0E 1Y0For SaleMLS ID #40824789, Tyler Palubiski, Broker, SHAW REALTY GROUP INC.. ITSO
- C$619,9003 bd2 ba1.4k sqft351 Talbot Rd, Norfolk County, ON N4B 2A1For SaleMLS ID #40848823, Robyn Kichler, Broker, RE/MAX Erie Shores Realty Inc. Brokerage. ITSO
- C$599,7893 bd2 ba1.1k sqft87 Locks Rd, Brantford, ON N3S 7L9New ConstructionMLS ID #40841751, Wally Olivieri, Salesperson, Re/Max Twin City Realty Inc. ITSO
- C$785,0004 bd3 ba1.4k sqft66 Driftwood Dr, Norfolk County, ON N3Y 0B4For SaleMLS ID #40854041, Trevor Barr, Broker, Royal LePage Trius Realty Brokerage. ITSO
- C$567,5003 bd2 ba1.1k sqft294 South Dr, Norfolk County, ON N3Y 1H2For SaleMLS ID #40841907, Melissa Mummery, Broker of Record, Mummery & Co. Real Estate Brokerage Ltd.. ITSO
- C$649,9003 bd1 ba1.1k sqft15 Park Lane Cres, Norfolk County, ON N0E 1T0For SaleMLS ID #40781544, Chris Knighton, Salesperson, eXp Realty. ITSO
