Tucked into the quiet and growing community of Townsend, this modern townhouse offers over 1,700 sq. ft., just the kind of layout that simply works for everyday family living. From morning coffee in the bright kitchen, to cozy evenings by the fireplace, while watching your favourite family show and keeping an eye on the kids playing in the backyard, every space has been designed with comfort, connection, and functionality in mind. The main floor brings everyone together with its open-concept design, 9-foot ceilings, and large windows that fill the home with natural light, creating a warm and welcoming atmosphere throughout. Whether you're hosting friends, helping with homework at the breakfast bar, preparing meals while still being part of every conversation, or simply enjoying a quiet night in, the space feels open, inviting, and connected. The kitchen features stainless steel appliances, plenty of prep space, ample cabinetry, and a large island that naturally becomes the centre of daily life - perfect for casual meals, conversations, and entertaining. Just off the dining area, the backyard offers an easy extension of the living space during warmer months. Upstairs, the spacious primary bedroom creates a peaceful retreat with its own walk-in closet and private ensuite, while two additional bedrooms, 2 full bathrooms, and convenient second-floor laundry makes the upper level both practical and family-friendly. The unfinished basement is ready for your future vision - whether that's a home gym, rec room, office, play area, or extra living space.Complete with an attached garage and located close to parks, trails, and Townsend Pond, this home offers the perfect balance of small-town charm and modern convenience. Come see what makes this home special!
For sale
C$569,900
5 Trailside Dr, Haldimand County, ON N0A 1S0
3beds
3baths
Townhouse
Built in ----
2,387 Square Feet Lot
$-- Zestimate®
C$--/sqft
C$-- HOA
What's special
Bright kitchenOpen-concept designWarm and welcoming atmosphereBreakfast barPlenty of prep spaceAmple cabinetryLarge island
- 64 days |
- 3 |
- 0 |
Zillow last checked:
Listing updated:
Listed by:
RE/MAX SKYWAY REALTY INC.
Source: TRREB,MLS®#: X13171406 Originating MLS®#: Toronto Regional Real Estate Board
Originating MLS®#: Toronto Regional Real Estate BoardFacts & features
Interior
Bedrooms & bathrooms
- Bedrooms: 3
- Bathrooms: 3
Primary bedroom
- Level: Second
- Dimensions: 3.96 x 4.47
Bedroom 2
- Level: Second
- Dimensions: 3.61 x 3.35
Bedroom 3
- Level: Second
- Dimensions: 3.35 x 3.38
Dining room
- Level: Main
- Dimensions: 2.9 x 2.77
Kitchen
- Level: Main
- Dimensions: 3.05 x 3.96
Living room
- Level: Main
- Dimensions: 4.8 x 4.42
Heating
- Forced Air, Gas
Cooling
- Central Air
Appliances
- Included: Water Heater
Features
- ERV/HRV
- Basement: Unfinished
- Has fireplace: Yes
- Fireplace features: Living Room, Natural Gas
Interior area
- Living area range: 1500-2000 null
Property
Parking
- Total spaces: 2
- Parking features: Private
- Has garage: Yes
Features
- Stories: 2
- Pool features: None
Lot
- Size: 2,387 Square Feet
- Features: Beach, Lake/Pond, Park, Place Of Worship, School, Rectangular Lot
Details
- Parcel number: 502710505
Construction
Type & style
- Home type: Townhouse
- Property subtype: Townhouse
Materials
- Vinyl Siding, Brick
- Foundation: Poured Concrete
- Roof: Asphalt Shingle
Utilities & green energy
- Sewer: Sewer
Community & HOA
Location
- Region: Haldimand County
Financial & listing details
- Annual tax amount: C$3,448
- Date on market: 5/25/2026
RE/MAX SKYWAY REALTY INC.
RE/MAX SKYWAY REALTY INC.
By pressing Contact Agent, you agree that the real estate professional identified above may call/text you about your search, which may involve use of automated means and pre-recorded/artificial voices. You don't need to consent as a condition of buying any property, goods, or services. Message/data rates may apply. You also agree to our Terms of Use. Zillow does not endorse any real estate professionals. We may share information about your recent and future site activity with your agent to help them understand what you're looking for in a home.
Price history
Price history is unavailable.
Public tax history
Tax history is unavailable.
Climate risks
Neighborhood: N0A
Nearby schools
GreatSchools rating
No schools nearby
We couldn't find any schools near this home.
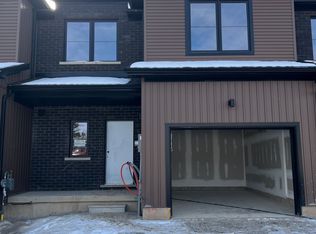
- C$2,4003 bd3 ba-- sqft24 Trailside Dr, Haldimand County, ON N0A1S0For Rent
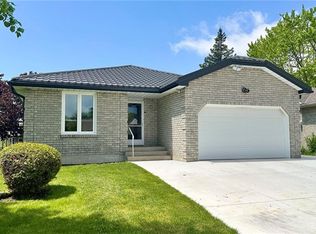
- C$660,0003 bd2 ba1.2k sqft1 Edenridge Dr, Haldimand County, ON N0A1S0For Sale
- C$---- bd-- ba-- sqft11 Ravine Cres, Haldimand County, ON N0A1S0Off Market
- C$649,9004 bd3 ba1.3k sqft4 Ravine Cres, Haldimand County, ON N0A1S0For Sale

- C$---- bd-- ba-- sqft43 Ravine Cres, Haldimand County, ON N0A1S0Off Market
- C$639,5004 bd3 ba2.3k sqft34 Woodfield Ave, Haldimand County, ON N0A1S0For Sale
- C$669,9004 bd2 ba-- sqft34 Elmvale Ct, Haldimand County, ON N0A1S0For Sale
- C$---- bd-- ba-- sqft37 Woodfield Ave, Haldimand County, ON N0A1S0Off Market
Similar homes
- C$599,9003 bd3 ba1.1k sqft14 Lafayette St E, Haldimand County, ON N0A 1J0For Sale
 MLS ID #40847497, Linda Anderson, Salesperson, RE/MAX Escarpment Realty Inc.. ITSO
 - C$614,9003 bd3 ba1.1k sqft67 Macneil Ct, Haldimand County, ON N0A 1H0For Sale
 MLS ID #40844129, Wendy Wolfe, Salesperson, Century 21 Heritage Group Ltd.. ITSO
 - C$599,9003 bd3 ba1.3k sqft5 Vera St, Haldimand County, ON N0A 1J0For Sale
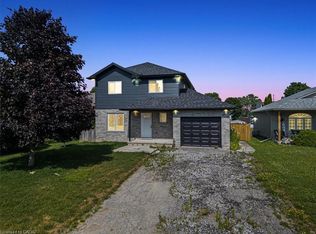 MLS ID #40794724, Miguel Lima, Broker, Century 21 Heritage Group Ltd.. ITSO
 - C$614,9003 bd3 ba-- sqft10 Emily St, Norfolk County, ON N0A 1N6For Sale
 MLS ID #X13218054, RE/MAX ESCARPMENT REALTY INC.. TRREB
 - C$584,9006 bd2 ba1k sqft9 Cherry St, Norfolk County, ON N3Y 1B3For SaleMLS ID #40830409, Natasha Smith, Salesperson, Re/Max Twin City Realty Inc.. ITSO
- C$575,0003 bd3 ba1.5k sqft71 Bilanski Farm Rd, Brantford, ON N3S 0J6For SaleMLS ID #40841007, Jennifer Syer, Salesperson, RE/MAX Real Estate Centre Inc.. ITSO
- C$600,0003 bd6 ba-- sqft249 Gillespie Dr, Brantford, ON N3T 0W2For SaleMLS ID #X13591336, HOMELIFE MAPLE LEAF REALTY LTD.. TRREB
- C$589,9002 bd2 ba974 sqft1115 New Lakeshore Rd, Walpole, ON N0A 1L0For SaleMLS ID #40831262, Julie Swayze, Salesperson, RE/MAX Escarpment Realty Inc.. ITSO
- C$585,0003 bd3 ba-- sqft76 June Callwood Way, Brantford, ON N3T 0V1For SaleMLS ID #X13550838, RE/MAX REALTY SERVICES INC.. TRREB
- C$639,9005 bd3 ba1.3k sqft61 Leslie Ave, Norfolk County, ON N0A 1N4For SaleMLS ID #40851359, Mary Carvalho, Salesperson, Revel Realty Inc. ITSO
- C$575,0004 bd2 ba-- sqft13 Thompson Dr, Norfolk County, ON N0A 1N4For SaleMLS ID #X13130922, Royal LePage Meadowtowne Realty Inc., Brokerage. TRREB
- C$567,8883 bd3 ba-- sqft51 Holder Dr, Brantford, ON N3T 0W8For SaleMLS ID #X13466906, GLOBAL BRICKS EXECUTIVE HOMES REALTY. TRREB
- C$499,0004 bd3 ba-- sqft585 Colborne St #1303, Brantford, ON N3S 3P6For SaleMLS ID #X13611286, IQI GLOBAL REAL ESTATE. TRREB
- C$529,4003 bd3 ba1.2k sqft153 English Ln, Brantford, ON N3T 0J6For SaleMLS ID #40849456, Kate Broddick, Salesperson, Revel Realty Inc. ITSO
- C$583,9003 bd3 ba1.5k sqft8 Owl Ln, Haldimand County, ON N3W 0G4For SaleMLS ID #40817989, Diana Gallacher, Salesperson, Royal LePage State Realty Inc.. ITSO
- C$535,0003 bd3 ba-- sqft461 Blackburn Dr #63, Brantford, ON N3T 6R9For SaleMLS ID #X13103206, CENTURY 21 PERCY FULTON LTD.. TRREB
- C$599,0003 bd3 ba-- sqft12 McLaren Ave, Brantford, ON N3T 0T3For SaleMLS ID #X13603214, CENTURY 21 TITANS REALTY INC.. TRREB
- C$579,0004 bd2 ba1.1k sqft12 Main St W, Haldimand County, ON N0A 1P0For SaleMLS ID #40839896, Sarah Macmurchy, Salesperson, RE/MAX Aboutowne Realty Corp.. ITSO
- C$585,0003 bd2 ba1.1k sqft294 South Dr, Norfolk County, ON N3Y 1H2For SaleMLS ID #40841907, Melissa Mummery, Broker of Record, Mummery & Co. Real Estate Brokerage Ltd.. ITSO
- C$599,9003 bd3 ba1.8k sqft3 Norwich Cres, Haldimand, ON N3W 0J3For SaleMLS ID #40850350, Dana Gain, Broker, Right at Home Realty. ITSO
